Skip main navigation
Sold for $2,795,400
  • $2,795,400

    144 Keystone Palms Blvd, Tarpon Springs, FL 34688

    4beds
    4,928sqft
    Single Family Residence
    Built in 2026
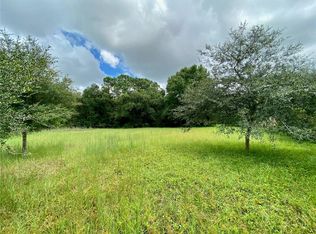
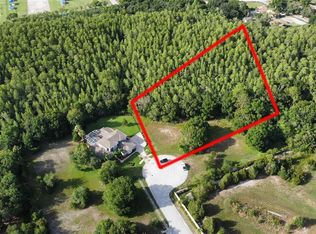
    2.59 Acres Lot
    $2,795,100 Zestimate®
    $567/sqft
    $7,405 Estimated rent

    Home value

    $2,795,100

    $2.57M - $3.02M

    $7,405/mo

    Zestimate® history
    Loading
    Loading...

    Owner options

    List your home for rent

    $7,405/mo

    Rent Zestimate®

    Find your next renter with Zillow Rental Manager. Plus, with online applications, you can quickly screen prospective tenants – for free.

    Learn more

    $7,405/mo

    Rent Zestimate®

    Refinance and save

    $19,526/mo

    Est. payment

    Refinancing to a lower rate could help reduce your monthly payments and save thousands over the life of the loan.

    See today's rates

    $19,526/mo

    Est. payment

    Explore your selling options

    Work with a Zillow partner agent

    Leverage their expertise and Zillow's premium Showcase listings to get your home seen by more buyers.

    Get started

    List with your own agent

    Get your home in front of millions of buyers by listing it on Zillow.

    Learn how to do it

    Sell it yourself

    Take full control of how buyers see your home on Zillow by listing For Sale by Owner (FSBO).

    List your home

    What's special

    Sleek gas fireplaceLuxury high-end finishesOversized center islandStriking modern geometric designStunning feature wallDedicated pool bathExpansive floor plan
    Located in the highly desirable East Lake area of Tarpon Springs, this custom new construction contemporary estate sits on a sprawling 2.5-acre lot within the exclusive gated Keystone Palms community. Backing to a private wetland conservation area, this architectural masterpiece blends a striking modern geometric design with luxury high-end finishes. The expansive floor plan features 4,928 square feet of heated living space and over 7,000 square feet under roof, anchored by a grand foyer and a soaring 2-story great room centered around a stunning feature wall and a sleek gas fireplace. True to its vision as an entertainer's dream, a spectacular floating staircase serves as a architectural focal point, ascending elegantly to the second level. Premium large-format porcelain tile runs seamlessly throughout the main living areas, which are beautifully illuminated by curated designer lighting fixtures. The gourmet chef's kitchen is equipped with professional-grade appliances, an oversized center island, and a walk-in pantry, transitioning effortlessly to the dining space and out to a large covered lanai. Upstairs, the elegant catwalk bridge overlooks the lower level, leading to an open and versatile loft space alongside a sophisticated upstairs bar area perfect for evening refreshments. This level hosts three generously sized guest rooms, two with large walk-in closets, providing ultimate comfort and privacy for family and visitors alike. French doors open from the second story to a wide upper covered deck patio that offers an elevated vantage point of the beautiful surroundings. Down below, this private oasis is encompassed by a spectacular double-story screened lanai that houses a heated saltwater pool and spa, a sunken firepit, a dedicated pool bath, and a cabana with a fully equipped outdoor kitchen. Zoned for top-rated schools, this exceptional Keystone Palms estate delivers the ultimate in privacy, security, and modern luxury.

    Zillow last checked:

    Listing updated:

    Listed by:

    Marnie Weidman 813-400-0481,

    KELLER WILLIAMS TAMPA PROPERTIES 813-264-7754

    Bought with:

    Keilyn Fix Solis, 3479993

    KELLER WILLIAMS REALTY- PALM HARBOR

    Source: Stellar MLS,MLS#: TB8518493MLS LogoOriginating MLS: Suncoast Tampa

    Facts & features

    Interior

    Bedrooms & bathrooms
    • Bedrooms: 4
    • Bathrooms: 5
    • Full bathrooms: 3
    • 1/2 bathrooms: 2
    Primary bedroom
    • Features: Walk-In Closet(s)
    • Level: First
    • Area: 266 Square Feet
    • Dimensions: 19x14
    Great room
    • Level: First
    • Area: 396 Square Feet
    • Dimensions: 22x18
    Kitchen
    • Level: First
    • Area: 270 Square Feet
    • Dimensions: 18x15
    Heating
    • Central
    Cooling
    • Central Air
    Appliances
    • Included: Oven, Cooktop, Dishwasher, Disposal, Dryer, Exhaust Fan, Gas Water Heater, Microwave, Range, Range Hood, Refrigerator, Tankless Water Heater, Washer, Water Filtration System, Wine Refrigerator
    • Laundry: Inside
    Features
    • Built-in Features, Cathedral Ceiling(s), High Ceilings, In Wall Pest System, Open Floorplan, Solid Surface Counters, Solid Wood Cabinets, Split Bedroom, Thermostat, Walk-In Closet(s), Wet Bar
    • Flooring: Porcelain Tile
    • Doors: Outdoor Kitchen
    • Has fireplace: Yes
    • Fireplace features: Gas
    Interior area
    • Total structure area: 7,043
    • Total interior livable area: 4,928 sqft

    Property

    Parking
    • Total spaces: 4
    • Parking features: Garage - Attached
    • Attached garage spaces: 4
    Features
    • Levels: Two
    • Stories: 2
    • Exterior features: Fire Pit, Outdoor Kitchen
    • Has private pool: Yes
    • Pool features: Auto Cleaner, Heated, Lighting, Salt Water, Screen Enclosure
    • Has spa: Yes
    • Spa features: In Ground
    • Has view: Yes
    • View description: Pond
    • Has water view: Yes
    • Water view: Pond
    • Waterfront features: Pond, Pond Access
    Lot
    • Size: 2.59 Acres
    • Features: Conservation Area
    Details
    • Parcel number: 112716465900000040
    • Special conditions: None

    Construction

    Type & style
    • Home type: SingleFamily
    • Property subtype: Single Family Residence
    Materials
    • Block
    • Foundation: Slab
    • Roof: Membrane
    Condition
    • Completed
    • New construction: Yes
    • Year built: 2026
    Details
    • Builder name: PARASOL PROPERTIES

    Utilities & green energy

    • Sewer: Public Sewer
    • Water: Public
    • Utilities for property: Electricity Connected, Natural Gas Connected, Sewer Connected, Underground Utilities, Water Connected

    Community & HOA

    Community
    • Features: Gated Community - No Guard
    • Pet fee: $0 monthly
    • Subdivision: KEYSTONE PALMS
    HOA
    • Has HOA: Yes
    • HOA fee: $300 monthly
    • HOA name: Kristin Lister
    Location
    • Region: Tarpon Springs

    Financial & listing details

    • Price per square foot: $567/sqft
    • Tax assessed value: $365,938
    • Annual tax amount: $5,649
    • Date on market: 6/17/2026
    • Ownership: Fee Simple
    • Total actual rent: 0
    • Electric utility on property: Yes
    • Road surface type: Asphalt, Paved

    Price history

    DateEventPrice
    6/26/2026Sold$2,795,400$567/sqft
    Source: Stellar MLS #TB8518493 Report a problem
    6/17/2026Pending sale$2,795,400$567/sqft
    Source: Stellar MLS #TB8518493 Report a problem
    6/17/2026Listed for sale$2,795,400+598.9%$567/sqft
    Source: Stellar MLS #TB8518493 Report a problem
    10/11/2022Sold$400,000+2.6%$81/sqft
    Source: Public Record Report a problem
    6/25/2021Sold$390,000+482.1%$79/sqft
    Source: Public Record Report a problem
    11/10/2011Sold$67,000-83%$14/sqft
    Source: Public Record Report a problem
    7/7/2005Sold$395,000$80/sqft
    Source: Public Record Report a problem

    Public tax history

    YearProperty taxesTax assessment
    2024$6,458 -7.7%$365,938 -6.2%
    2023$6,996 +35.7%$389,945 +36.6%
    2022$5,156 +97.3%$285,552 +118.5%
    2021$2,614 -6.7%$130,687 +10%
    2020$2,802 +34%$118,806 +10%
    2019$2,090 $108,005 -12.2%
    2018$2,090 -12.9%$123,027 +1.9%
    2017$2,400 -3.1%$120,680 -2%
    2016$2,477 -4.6%$123,122 -2.5%
    2015$2,597 +6.6%$126,252 +7.1%
    2014$2,436 -7.6%$117,868 -7.6%
    2013$2,636 +4.3%$127,604 +3.8%
    2012$2,527 $122,942 -11.9%
    2011-- $139,572 -16.5%
    2010-- $167,126 -28.9%
    2009-- $235,126 -26.1%
    2008$6,233 $318,300 -13.7%
    2007-- $368,900 +45.2%
    2005-- $254,100
    Find assessor info on the county website

    Neighborhood: 34688

    Nearby schools

    GreatSchools rating
    Get a cash offer in 3 minutes
    Find out how much your home could sell for in as little as 3 minutes with a no-obligation cash offer.
    Estimated market value
    $2,795,100
    Get a cash offer in 3 minutes
    Find out how much your home could sell for in as little as 3 minutes with a no-obligation cash offer.
    Estimated market value
    $2,795,100