Pre-Construction. To be built. Permit in hand and ready to break ground on this fabulous new custom home where you can pick your own finishes! Welcome to 132 Keystone Palms Boulevard on a sprawling 2.54-acre lot in the heart of North Pinellas County! This stunning, new construction custom home is soon to rise in the serene and highly sought-after Keystone Palms gated community of only 9 lots. This magnificent residence was thoughtfully designed with premium finishes, energy-efficient features; and a layout crafted for unparalleled luxury, privacy, and space, perfectly tailored for those seeking an exceptional Floridian lifestyle. From the moment you step into the grand foyer, you’ll experience the elegance and craftsmanship that defines this home. The heart of this home is the expansive great room that features an open floor plan with 24 ft high ceilings, perfect for both entertaining and everyday living. A chef’s dream kitchen awaits, outfitted with top-of-the-line stainless steel appliances, custom cabinetry, quartz countertops, a large center island, and a walk-in pantry. This seamless space flows beautifully into the dining room area and beyond, offering an ideal setting for large gatherings or intimate family dinners. The first-floor owner’s suite provides a peaceful retreat, complete with a luxurious ensuite bathroom and His & Hers walk-in closets. Three additional spacious bedrooms are located on the second floor, each offering comfort and privacy for family or guests. Situated in a separate wing the home, a versatile game room, bedroom, and private bathroom offering a secluded space ideal for home theater, a private office, or a guest suite. Step outside to your private oasis, featuring tranquil views of the surrounding lake with dock and wooded areas. The covered outdoor kitchen and expansive lanai invite you to sit back and enjoy the beautiful Florida weather. The home includes a spacious three-car garage with ample storage, as well as modern conveniences such as central air conditioning with zoned cooling, a tankless insta-hot water heater, natural gas supply, and county water and sewer. Throughout the home, luxurious details of cathedral ceilings, ceiling fans, and custom walk-in closets enhance both comfort and style. Located in the prominent Keystone Palms gated community, this property offers peaceful, private living while still being conveniently close to Tarpon Springs and Keystone area amenities with a quick hop down nearby Veteran’s Expressway to Tampa. Scenic views of trees, woods, and water surround the home, creating a restful setting, all with the security of a gated entrance and a low monthly HOA fee. The home is also close to top-rated schools, local beaches, parks, and shopping. This one-of-a-kind property, with its luxurious features, expansive lot, and prime location, won’t stay on the market long. Schedule your private consultation today and discover the possibilities that await at 132 Keystone Palms Boulevard. Your dream home is just a call away!
Sold for $2,200,000
$2,200,000
132 Keystone Palms KEYSTONE PALMS BOULEVARD, TARPON SPRINGS, FL 34688
5beds
5,189sqft
Single Family Residence
Built in 2025
2.55 Acres Lot
$2,719,600 Zestimate®
$424/sqft
$7,116 Estimated rent
Home value
$2,719,600
$2.31M - $3.26M
$7,116/mo
Zestimate® history
Owner options
List your home for rent
$7,116/mo
Rent Zestimate®
Find your next renter with Zillow Rental Manager. Plus, with online applications, you can quickly screen prospective tenants – for free.
$7,116/mo
Rent Zestimate®
Refinance and save
$16,045/mo
Est. payment
Refinancing to a lower rate could help reduce your monthly payments and save thousands over the life of the loan.
$16,045/mo
Est. payment
Explore your selling options
Work with a Zillow partner agent
Leverage their expertise and Zillow's premium Showcase listings to get your home seen by more buyers.
Get startedList with your own agent
Get your home in front of millions of buyers by listing it on Zillow.
Learn how to do itSell it yourself
Take full control of how buyers see your home on Zillow by listing For Sale by Owner (FSBO).
List your homeWhat's special
Large center islandPremium finishesPrivate oasisExpansive lanaiCovered outdoor kitchenQuartz countertopsOpen floor plan
Zillow last checked:
Listing updated:
Listed by:
Alexis Petrose 727-589-9729,
REALTY ONE GROUP BEYOND 727-900-7174
Bought with:
Janet Moore, 3375439
PREMIER SOTHEBY'S INTL REALTY
Source: Stellar MLS,MLS#: TB8319317 Originating MLS: Suncoast Tampa
Originating MLS: Suncoast Tampa
Facts & features
Interior
Bedrooms & bathrooms
- Bedrooms: 5
- Bathrooms: 5
- Full bathrooms: 4
- 1/2 bathrooms: 1
Rooms
- Room types: Bonus Room, Dining Room, Great Room, Utility Room, Loft
Primary bedroom
- Features: Dual Closets
- Level: First
- Area: 279 Square Feet
- Dimensions: 15.5x18
Bedroom 2
- Features: Walk-In Closet(s)
- Level: Second
- Area: 187.5 Square Feet
- Dimensions: 12.5x15
Bedroom 3
- Features: Built-in Closet
- Level: Second
- Area: 189.75 Square Feet
- Dimensions: 11.5x16.5
Bedroom 4
- Features: Built-in Closet
- Level: Second
- Area: 172.5 Square Feet
- Dimensions: 15x11.5
Bedroom 5
- Features: Walk-In Closet(s)
- Level: Second
- Area: 345 Square Feet
- Dimensions: 23x15
Primary bathroom
- Features: Claw Foot Tub, Multiple Shower Heads, Rain Shower Head, Split Vanities, Linen Closet
- Level: First
- Area: 192 Square Feet
- Dimensions: 12x16
Bathroom 1
- Level: First
- Area: 63 Square Feet
- Dimensions: 10.5x6
Bathroom 2
- Features: Shower No Tub, Linen Closet
- Level: Second
- Area: 88 Square Feet
- Dimensions: 8x11
Bathroom 3
- Features: Jack & Jill Bathroom, Split Vanities, Tub With Shower
- Level: Second
- Area: 78 Square Feet
- Dimensions: 12x6.5
Bathroom 4
- Level: Second
- Area: 54 Square Feet
- Dimensions: 6x9
Dining room
- Features: Built-in Closet
- Level: First
- Area: 320 Square Feet
- Dimensions: 20x16
Game room
- Features: Built-In Shelving, Wet Bar
- Level: Second
- Area: 432 Square Feet
- Dimensions: 27x16
Great room
- Features: Built-In Shelving
- Level: First
- Area: 598 Square Feet
- Dimensions: 26x23
Kitchen
- Features: Granite Counters, Pantry
- Level: First
- Area: 253 Square Feet
- Dimensions: 11x23
Loft
- Level: Second
- Area: 432 Square Feet
- Dimensions: 18x24
Heating
- Electric
Cooling
- Central Air, Humidity Control, Zoned
Appliances
- Included: Oven, Dishwasher, Disposal, Exhaust Fan, Freezer, Range, Range Hood, Refrigerator, Tankless Water Heater
- Laundry: Electric Dryer Hookup, Gas Dryer Hookup, Laundry Room, Washer Hookup
Features
- Crown Molding, Eating Space In Kitchen, High Ceilings, In Wall Pest System, Kitchen/Family Room Combo, Open Floorplan, Primary Bedroom Main Floor, Solid Surface Counters, Split Bedroom, Thermostat, Vaulted Ceiling(s), Walk-In Closet(s)
- Flooring: Ceramic Tile, Hardwood
- Doors: French Doors, Outdoor Kitchen, Sliding Doors
- Windows: Aluminum Frames, Double Pane Windows, Storm Window(s), Insulated Windows
- Has fireplace: Yes
- Fireplace features: Gas
Interior area
- Total structure area: 8,484
- Total interior livable area: 5,189 sqft
Property
Parking
- Total spaces: 3
- Parking features: Garage - Attached
- Attached garage spaces: 3
- Details: Garage Dimensions: 30x46
Features
- Levels: Two
- Stories: 2
- Patio & porch: Covered, Front Porch, Rear Porch
- Exterior features: Balcony, Irrigation System, Outdoor Kitchen, Private Mailbox
- Has view: Yes
- View description: Water, Lake
- Has water view: Yes
- Water view: Water,Lake
- Waterfront features: Lake Front, Lake Privileges, Fishing Pier
Lot
- Size: 2.55 Acres
- Features: Flag Lot, In County, Oversized Lot, Private
Details
- Parcel number: 112716465900000030
- Zoning: RR
- Special conditions: None
Construction
Type & style
- Home type: SingleFamily
- Property subtype: Single Family Residence
Materials
- Concrete
- Foundation: Block
- Roof: Shingle
Condition
- Pre-Construction
- New construction: Yes
- Year built: 2025
Details
- Builder name: Parasol Properties
Utilities & green energy
- Sewer: Public Sewer
- Water: Public
- Utilities for property: Cable Connected, Electricity Connected, Natural Gas Connected, Sewer Connected, Underground Utilities, Water Connected
Community & HOA
Community
- Features: Deed Restrictions, Gated Community - No Guard, Horses Allowed, Sidewalks
- Pet fee: $0 monthly
- Subdivision: KEYSTONE PALMS
HOA
- Has HOA: Yes
- HOA fee: $300 monthly
- HOA name: Keystone Palms HOA
Location
- Region: Tarpon Springs
Financial & listing details
- Price per square foot: $424/sqft
- Annual tax amount: $6,042
- Date on market: 11/8/2024
- Cumulative days on market: 23 days
- Listing terms: Cash,Conventional,Other
- Ownership: Fee Simple
- Total actual rent: 0
- Electric utility on property: Yes
- Road surface type: Asphalt
Price history
| Date | Event | Price |
|---|---|---|
| 12/19/2024 | Sold | $2,200,000$424/sqft |
Source:  Stellar MLS #TB8319317 Report a problem Stellar MLS #TB8319317 Report a problem | ||
| 12/2/2024 | Pending sale | $2,200,000$424/sqft |
Source: Stellar MLS #TB8319317 Report a problem | ||
| 11/8/2024 | Listed for sale | $2,200,000$424/sqft |
Source: Stellar MLS #TB8319317 Report a problem | ||
Public tax history
Tax history is unavailable.
Neighborhood: 34688
Nearby homes
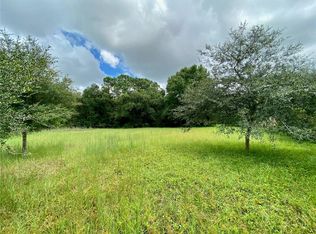
- $310,0002.83 acresLOT 9 Keystone Palms Blvd LOT 9, Tarpon Springs, FL 34688Sold
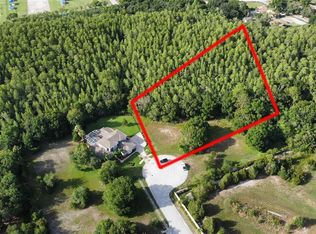
- $349,0004.72 acresKeystone Palms Blvd LOT 8, Tarpon Springs, FL 34688Sold
- $--2.59 acresKeystone Palms Blvd, Tarpon Springs, FL 34688Off Market
- $2,795,4004 bd5 ba4.9k sqft144 Keystone Palms Blvd, Tarpon Springs, FL 34688Sold

- $1,725,000-- bd-- ba-- sqft3561 Keystone Rd, Tarpon Springs, FL 34688Sold
- $196,880-- bd-- ba-- sqftRegina Ct, Tarpon Springs, FL 34688Off Market
- $155,142-- bd-- ba-- sqftRegina Ct, Tarpon Springs, FL 34688Off Market
- $160,061-- bd-- ba-- sqftRegina Ct, Tarpon Springs, FL 34688Off Market
Nearby schools
GreatSchools rating
- 9/10Brooker Creek Elementary SchoolGrades: PK-5Distance: 1.3 mi
- 6/10Tarpon Springs Middle SchoolGrades: 6-8Distance: 6.3 mi
- 7/10East Lake High SchoolGrades: PK,9-12Distance: 2 mi
Schools provided by the listing agent
- Elementary: Brooker Creek Elementary-PN
- Middle: Tarpon Springs Middle-PN
- High: East Lake High-PN
Source: Stellar MLS. This data may not be complete. We recommend contacting the local school district to confirm school assignments for this home.
Get a cash offer in 3 minutes
Find out how much your home could sell for in as little as 3 minutes with a no-obligation cash offer.
Estimated market value
$2,719,600
Get a cash offer in 3 minutes
Find out how much your home could sell for in as little as 3 minutes with a no-obligation cash offer.
Estimated market value
$2,719,600
- Florida
- Pinellas County
- Tarpon Springs
- 34688
- 132 Keystone Palms KEYSTONE PALMS BOULEVARD
