Skip main navigation
Sold for $268,000
  • $268,000

    144 Kinney Ave, Denton, NC 27239

    3beds
    1,269sqft
    Stick/Site Built, Residential, Single Family Residence
    Built in 2024
    0.02 Acres Lot
    $263,900 Zestimate®
    $--/sqft
    $1,843 Estimated rent

    Home value

    $263,900

    $251,000 - $277,000

    $1,843/mo

    Zestimate® history
    Loading
    Loading...

    Owner options

    List your home for rent

    $1,843/mo

    Rent Zestimate®

    Find your next renter with Zillow Rental Manager. Plus, with online applications, you can quickly screen prospective tenants – for free.

    Learn more

    $1,843/mo

    Rent Zestimate®

    Refinance and save

    $1,562/mo

    Est. payment

    Refinancing to a lower rate could help reduce your monthly payments and save thousands over the life of the loan.

    See today's rates

    $1,562/mo

    Est. payment

    Explore your selling options

    Work with a Zillow partner agent

    Leverage their expertise and Zillow's premium Showcase listings to get your home seen by more buyers.

    Get started

    List with your own agent

    Get your home in front of millions of buyers by listing it on Zillow.

    Learn how to do it

    Sell it yourself

    Take full control of how buyers see your home on Zillow by listing For Sale by Owner (FSBO).

    List your home

    What's special

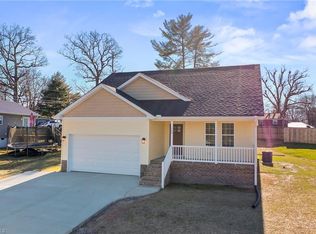
    Nestled at the end of a cul-de-sac in a blossoming new neighborhood, this stunning 3-bedroom, 2-bath home is a testament to modern comfort and style. Step inside to discover a layout that effortlessly blends functionality with elegance. Ascend the staircase to find a delightful surprise—a spacious landing at the top, providing an ideal space for a cozy reading nook, home office, or creative corner. Need more storage? A floored eave space awaits, ready to accommodate your seasonal decorations, keepsakes, and belongings, ensuring clutter remains a thing of the past. Outside, a covered breezeway leads to a convenient carport, offering protection from the elements and easy access to your vehicle. Surrounded by lush landscaping, paved driveway,walkway leading to covered front porch and located in a convenient location, this home provides the perfect balance of privacy and accessibility. Check out the conditioned crawlspace. SELLER WILL PAY BUYERS AGENT EXTRA $1,000 AT CLOSING.

    Zillow last checked:

    Listing updated:

    Listed by:

    Faith Bryant 336-964-8542,

    RE/MAX Central Realty,

    Greg Bryant 336-302-1317,

    RE/MAX Central Realty

    Bought with:

    Faith Bryant, 300365

    RE/MAX Central Realty

    Source: Triad MLS,MLS#: 1141483MLS LogoOriginating MLS: Asheboro Randolph

    Facts & features

    Interior

    Bedrooms & bathrooms
    • Bedrooms: 3
    • Bathrooms: 2
    • Full bathrooms: 2
    • Main level bathrooms: 1
    Primary bedroom
    • Level: Main
    Bedroom 2
    • Level: Second
    Bedroom 3
    • Level: Second
    Kitchen
    • Level: Main
    Living room
    • Level: Main
    Heating
    • Forced Air, Electric
    Cooling
    • Central Air
    Appliances
    • Included: Microwave, Dishwasher, Range, Electric Water Heater
    • Laundry: Dryer Connection, Washer Hookup
    Features
    • Ceiling Fan(s)
    • Flooring: Carpet, Vinyl
    • Basement: Crawl Space
    • Number of fireplaces: 1
    • Fireplace features: Living Room
    Interior area
    • Total structure area: 1,269
    • Total interior livable area: 1,269 sqft
    • Finished area above ground: 1,269

    Property

    Parking
    • Total spaces: 1
    • Parking features: Carport, Detached Carport
    • Garage spaces: 1
    • Has carport: Yes
    Features
    • Levels: Two
    • Stories: 2
    • Patio & porch: Porch
    • Exterior features: Veranda/Breezeway
    • Pool features: None
    Lot
    • Size: 0.02 Acres
    • Features: City Lot
    Details
    • Parcel number: 07050C0000004
    • Zoning: R8
    • Special conditions: Owner Sale

    Construction

    Type & style
    • Home type: SingleFamily
    • Property subtype: Stick/Site Built, Residential, Single Family Residence
    Materials
    • Vinyl Siding
    Condition
    • New Construction
    • New construction: Yes
    • Year built: 2024

    Utilities & green energy

    • Sewer: Public Sewer
    • Water: Public

    Community & HOA

    Community
    • Subdivision: Woodmere
    HOA
    • Has HOA: No
    Location
    • Region: Denton

    Financial & listing details

    • Tax assessed value: $174,710
    • Annual tax amount: $1,992
    • Date on market: 5/4/2024
    • Cumulative days on market: 219 days
    • Listing agreement: Exclusive Right To Sell

    Price history

    DateEventPrice
    6/21/2024Sold$268,000
    Source: Triad MLS #1141483 Report a problem
    5/21/2024Pending sale$268,000
    Source: Triad MLS #1141483 Report a problem
    5/4/2024Listed for sale$268,000-0.7%
    Source: Triad MLS #1141483 Report a problem
    5/2/2024Listing removed--
    Source: Canopy MLS as distributed by MLS GRID #4128179 Report a problem
    3/15/2024Price change$270,000-1.8%
    Source: Triad MLS #1122001 Report a problem
    3/8/2024Price change$275,000-4.5%
    Source: Triad MLS #1122001 Report a problem
    10/12/2023Listed for sale$288,000
    Source: Triad MLS #1122001 Report a problem

    Public tax history

    YearProperty taxesTax assessment
    2025$1,992 +114.5%$174,710 +114.5%
    2024$929 $81,450
    Find assessor info on the county website

    Neighborhood: 27239

    Nearby schools

    GreatSchools rating
    Schools provided by the listing agent
    • Elementary: Denton
    • Middle: South Davidson
    • High: South Davidson

    Source: Triad MLS. This data may not be complete. We recommend contacting the local school district to confirm school assignments for this home.

    Get a cash offer in 3 minutes
    Find out how much your home could sell for in as little as 3 minutes with a no-obligation cash offer.
    Estimated market value
    $263,900
    Get a cash offer in 3 minutes
    Find out how much your home could sell for in as little as 3 minutes with a no-obligation cash offer.
    Estimated market value
    $263,900