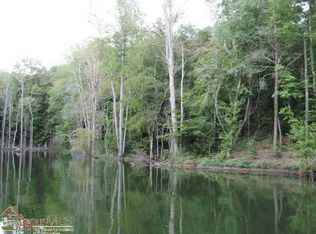
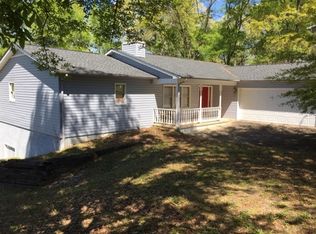
Welcome home to privacy, beautiful sunsets and lake living surrounded by nature! This wonderfully kept home has everything you could hope for to live a tranquil life tucked away from busy roads yet just a few minutes from main corridors to I-85 and I-26. Only 15 mins to Drs offices and all that Boiling Springs and Spartanburg have to offer. The home features a spacious foyer with an office to the right with custom built-in shelves and desk area. To the right is a gracious master suite with a full bath with new tiled shower and large walk-in closet, a Bay window and a private entrance to a large, screened porch. As you enter the Livingroom, your eyes will be drawn up to the lovely open ceilings and woodburning fireplace. There are matching French doors that give access to the generous wrap around porch and beautiful views of nature and the waterfront, there is an open staircase that leads to a loft and two large bedrooms with dormers and generous closets. In the haw is a full bath with a free-standing tub. There are storage closets in the hall as well. Back downstairs is a lovely dining area with vast windows that bring the nature in. The home design mirrors the bay window in the master. The open style kitchen has a generous island and plenty of cabinets and counter space, there is a pantry closet and a great utility/mud room that leads back to the open deck. There are stairs with a chair lift to the basement. There is a finished area with a woodstove, a utility bathroom, large workshop with additional shelving for storage and a double door to exit. Outside you will find a large patio that mirrors the upstairs deck. A large, sloped yard leads to the 355 feet of waterfront, there is a dock permit is in place with SWS. Don't wait to view this one owner, custom built home. It will not last!
Sold co op member
Zillow last checked:
Listing updated:
Bought with:
Buffy Halford, SC
LPT Realty, LLC.
Source: SAR as distributed by MLS GRID,MLS#: 322437
Price history
| Date | Event | Price |
|---|---|---|
| 10/8/2025 | Sold | $499,900$153/sqft |
Source:  SAR as distributed by MLS GRID #322437 Report a problem SAR as distributed by MLS GRID #322437 Report a problem | ||
| 8/24/2025 | Pending sale | $499,900$153/sqft |
Source: SAR as distributed by MLS GRID #322437 Report a problem | ||
| 8/11/2025 | Price change | $499,900-16%$153/sqft |
Source: SAR as distributed by MLS GRID #322437 Report a problem | ||
| 5/14/2025 | Price change | $595,000-11.8%$183/sqft |
Source: SAR as distributed by MLS GRID #322437 Report a problem | ||
| 4/11/2025 | Price change | $674,900-3.6%$207/sqft |
Source: SAR as distributed by MLS GRID #322437 Report a problem | ||
| 1/16/2025 | Listed for sale | $699,900$215/sqft |
Source: SAR as distributed by MLS GRID #318994 Report a problem | ||
Get a cash offer in 3 minutes
Find out how much your home could sell for in as little as 3 minutes with a no-obligation cash offer.
Estimated market value
$490,200
