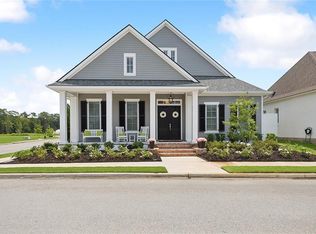
Cozy farmhouse with impeccable landscaping located in the coveted Terra Bella Village subdivision. This beautifully crafted home by Ron Lee showcases the fine craftsmanship and thoughtful design he is known for.Step into the welcoming brick foyer that opens to a light-filled living area and kitchen designed for both comfort and entertaining. The living room features a gas-log fireplace with mantle, custom built-ins, wooden beams, cathedral ceiling, decorative columns with detailed millwork, and convenient floor outlets that allow for flexible furniture placement.The kitchen offers an island with bar seating, farmhouse sink, stainless steel appliances, tile backsplash, pantry, abundant cabinetry, wood shelving, and a custom hood that creates a beautiful focal point. The adjoining dining room features coffered ceilings, a built-in buffet/bar and a butler’s pantry with glass-door accents.The first-floor primary suite includes a ceiling fan, sitting area, and private ensuite bath with dual vanities, a standalone soaking tub, and a zero-entry walk-through shower. A guest bedroom is also located on the first floor. The hallway features a charming seating nook at a large window along with built-in wall shelving.Upstairs you’ll find two additional bedrooms, each with private bathrooms, plus a bonus office space off the hallway. The spacious laundry room includes a long countertop, cabinetry, and sink for added convenience.Enjoy outdoor living on the covered brick patio with ceiling fans. Additional features include a double garage with rear alley access.This home is on the park with the community pool. Residents of Terra Bella Village enjoy exceptional community amenities including a pool, pond, green spaces, and a vibrant town square with restaurants, weekly events, and seasonal festivals. The neighborhood even has its own post office.Don’t miss this beautiful Ron Lee home in Terra Bella—truly a gem.
Sold
Zillow last checked:
Listing updated:
Bought with:
David W Holloway, 995680764
Smith & Core, Inc.
Source: ROAM MLS,MLS#: 2546923
Price history
| Date | Event | Price |
|---|---|---|
| 8/31/2026 | Sold | -- |
Source:  ROAM MLS #2546923 Report a problem | ||
| 8/1/2026 | Contingent | $869,000$280/sqft |
Source:  GSREIN #2546923 Report a problem | ||
| 5/4/2026 | Price change | $869,000-5%$280/sqft |
Source: GSREIN #2546923 Report a problem | ||
| 3/13/2026 | Listed for sale | $915,000+0.5%$294/sqft |
Source: GSREIN #2546923 Report a problem | ||
| 7/18/2025 | Listing removed | $4,000$1/sqft |
Source: GSREIN #2510864 Report a problem | ||
| 7/10/2025 | Listed for rent | $4,000$1/sqft |
Source: GSREIN #2510864 Report a problem | ||
| 4/23/2024 | Listing removed | -- |
Source: GSREIN #2437981 Report a problem | ||
| 3/16/2024 | Listed for sale | $910,000$293/sqft |
Source: GSREIN #2437981 Report a problem | ||
| 3/14/2024 | Listed for rent | $4,000$1/sqft |
Source: GSREIN #2438241 Report a problem | ||
| 6/11/2023 | Listing removed | -- |
Source: GSREIN #2395562 Report a problem | ||
| 5/22/2023 | Listed for rent | $4,000$1/sqft |
Source: GSREIN #2395562 Report a problem | ||
Get a cash offer in 3 minutes
Find out how much your home could sell for in as little as 3 minutes with a no-obligation cash offer.
Estimated market value
