Ideally located just moments from Ridgewood's vibrant downtown and only blocks to the desirable Ridge Elementary and George Washington Middle School, this spacious 4-bedroom, 2.5 bath Craftsman colonial radiates warmth and timeless character from the moment you enter the charming lemonade porch. A foyer flanked by stately fluted columns welcomes you into the inviting living space including a cozy parlor with a handsome gas fireplace and custom built-ins, a bright living room and elegant formal dining room with coffered ceilings, all featuring hardwood floors and 9' ceilings. The kitchen with breakfast nook and solid wood cabinetry provides easy access to the private yard and a convenient powder room. The second level hosts four sizeable bedrooms with ample closets & hallway access to a huge attic offering future expansion possibilities. A neutral full bath along with Central Air completes the bedroom level. The large basement includes a full bath and provides a blank canvas to create your dream rec room, media center or gym plus a convenient exterior exit. A sweet yard framed by mature plantings offers a private space to enjoy the outdoors and a large patio area for entertaining. This special home offers unparalleled convenience with NJ Transit BUS at the corner & the TRAIN station just a few blocks away and only 2 blocks to the step-off for Ridgewood's beloved 4th of July parade!
Under contract
$899,000
144 Lincoln Avenue, Ridgewood, NJ 07450
4beds
--sqft
Single Family Residence
Built in ----
-- sqft lot
$-- Zestimate®
$--/sqft
$-- HOA
What's special
Private yardCentral airHardwood floorsConvenient powder roomCharming lemonade porchCustom built-ins
- 21 days
- 6,567
- 491
Likely to sell faster than
Zillow last checked:
Listing updated:
Listed by:
Maxine Harelick 201-741-1666,
Prominent Properties Sotheby's International Realty-Ridgewood
Source: NJMLS,MLS#: 26029420
Facts & features
Interior
Bedrooms & bathrooms
- Bedrooms: 4
- Bathrooms: 3
- Full bathrooms: 2
- 1/2 bathrooms: 1
Heating
- Natural Gas, Radiators, Steam
Cooling
- Central Air, Wall Unit(s)
Features
- Flooring: Hardwood, Carpet
- Basement: Full,Walk-Out Access,Unfinished
- Number of fireplaces: 1
- Fireplace features: 1 Fireplace, Gas
Video & virtual tour
Property
Parking
- Total spaces: 5
- Parking features: Garage
- Garage spaces: 1
- Details: Detached
Features
- Patio & porch: Deck / Patio
- Pool features: None
- Has view: Yes
- View description: East
- Waterfront features: None
Lot
- Features: Regular
Details
- Parcel number: 5102206000000008
Construction
Type & style
- Home type: SingleFamily
- Property subtype: Single Family Residence
Materials
- Aluminum Siding
Community & HOA
Community
- Features: Close/Parks, Close/School, Close/Shopg, Close/Trans
Location
- Region: Ridgewood
Financial & listing details
- Tax assessed value: $539,000
- Annual tax amount: $16,070
- Date on market: 10/7/2026
- Listing agreement: Exclusive Right To Sell
- Ownership: Private
Estimated market value
Not available
Estimated sales range
Not available
Not available
Price history
| Date | Event | Price |
|---|---|---|
| 10/22/2026 | Pending sale | $899,000 |
Source:  NJMLS #26029420 Report a problem | ||
| 10/7/2026 | Listed for sale | $899,000 |
Source: NJMLS #26029420 Report a problem | ||
Public tax history
| Year | Property taxes | Tax assessment |
|---|---|---|
| 2026 | $15,327 -0.9% | $539,000 |
| 2025 | $15,464 | $539,000 |
| 2024 | $15,464 +4% | $539,000 |
| 2023 | $14,864 +2.6% | $539,000 |
| 2022 | $14,481 +0.9% | $539,000 |
| 2021 | $14,346 +4.4% | $539,000 |
| 2020 | $13,748 +41.5% | $539,000 |
| 2019 | $9,718 | $539,000 |
| 2018 | $9,718 -25.8% | $539,000 |
| 2017 | $13,096 +1.8% | $539,000 |
| 2016 | $12,864 +2.1% | $539,000 |
| 2015 | $12,605 -0.7% | $539,000 |
| 2014 | $12,699 +7.8% | $539,000 -10.5% |
| 2013 | $11,779 | $602,200 |
| 2012 | $11,779 +3.7% | $602,200 |
| 2011 | $11,364 +5.3% | $602,200 |
| 2010 | $10,791 +4% | $602,200 |
| 2009 | $10,376 | $602,200 +35.5% |
| 2007 | -- | $444,400 |
| 2006 | -- | $444,400 |
| 2005 | -- | $444,400 |
| 2004 | -- | $444,400 |
| 2003 | -- | $444,400 |
| 2002 | -- | $444,400 +1.8% |
| 2001 | -- | $436,500 |
Find assessor info on the county website
Monthly payment
Est. payment
Payment breakdown
Explore the cost of this home by adjusting the details. Changes won't be saved.Climate risks
Neighborhood: 07450
Nearby schools
Schools provided by the listing agent
- Elementary: Ridge
- Middle: George Washington
- High: Ridgewood HS
Source: NJMLS. This data may not be complete. We recommend contacting the local school district to confirm school assignments for this home.

Similar homes
- $899,0003 bd2 ba-- sqft428 Oxford Court, Ridgewood, NJ 07450For Sale
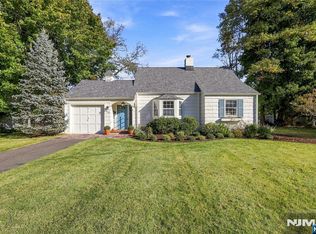
 MLS ID #26032206, Jeff Allen Feagles, Keller Williams Village Square Realty. NJMLS
- $799,0003 bd2 ba-- sqft367 S Pleasant Avenue, Ridgewood, NJ 07450For Sale
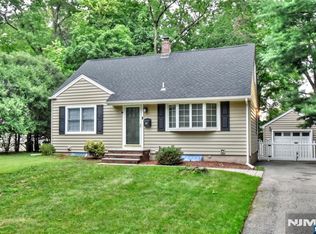 MLS ID #26032008, Maryanne Connaughton, Terrie O'Connor Realtors-Ridgewood. NJMLS
- $979,0004 bd3 ba-- sqft4 Lesa Lane, Hillsdale, NJ 07642For Sale
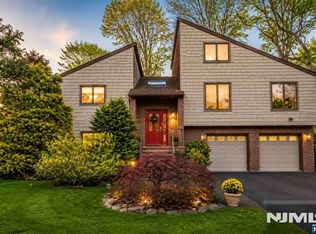 MLS ID #26040300, Glenn Bartlett, Coldwell Banker, Hillsdale. NJMLS
- $949,0003 bd3 ba-- sqft29 Gabriel Way, Twp of Washington, NJ 07676For Sale
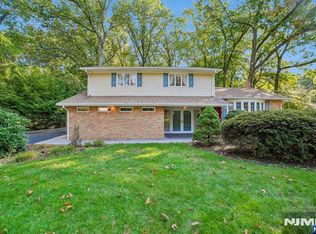 MLS ID #26039114, Janet Lee, Prominent Properties Sotheby's International Realty-Ridgewood. NJMLS
- $828,7774 bd3 ba-- sqft13 Darlene Terrace, Twp of Washington, NJ 07676For SaleMLS ID #26039946, Paula Clark, Keller Williams Valley Realty. NJMLS
- $875,0003 bd3 ba-- sqft106 Pascack Avenue, Emerson, NJ 07630For SaleMLS ID #26039464, Ellen McCourt, Coldwell Banker, Hillsdale. NJMLS
- $899,7774 bd2 ba-- sqft34 Andrew Avenue, Oakland, NJ 07436For SaleMLS ID #26037920, Thomas Russo, RE/MAX SELECT - Oakland. NJMLS
- $849,0005 bd2 ba-- sqft526 Oradell Avenue, Oradell, NJ 07649For SaleMLS ID #26039491, Karen Leddy, Coldwell Banker, Alpine/Closter. NJMLS
- $850,0004 bd2 ba-- sqft12-68 6th Street, Fair Lawn, NJ 07410For SaleMLS ID #26030909, Natalie Pantelo, Realty One Group Central. NJMLS
- $850,0004 bd3 ba-- sqft144 Spring Street, Harrington Park, NJ 07640For SaleMLS ID #26039780, Gang Wu, Coldwell Banker, Fort Lee. NJMLS
- $899,0004 bd3 ba-- sqft145 Sutton Place, New Milford, NJ 07646For SaleMLS ID #26032737, Linda Rowe, The Agency One Rock-Ridgewood. NJMLS
- $875,0003 bd3 ba-- sqft414 Franklin Avenue, Wyckoff, NJ 07481For SaleMLS ID #26034734, Geoffrey Gilchrist, RE/MAX Real Estate Limited. NJMLS
- $899,9004 bd3 ba-- sqft23 Cressfield Court, Woodcliff Lake, NJ 07677For SaleMLS ID #26023123, Jaimie Yannalfo, Keller Williams Village Square Realty. NJMLS
- $750,0003 bd3 ba-- sqft656 Orchard Street, Oradell, NJ 07649For SaleMLS ID #26040270, Lorraine Alonso, RE/MAX Properties-Saddle River. NJMLS
- $869,9004 bd3 ba-- sqft473 Oakdene Avenue, Cliffside Park, NJ 07010For SaleMLS ID #26040272, Michael Fingerman, Homesmart First Advantage Realty. NJMLS
- $1,099,0004 bd3 ba-- sqft677 Taylor Avenue, Oradell, NJ 07649For SaleMLS ID #26040181, Ellen McCourt, Coldwell Banker, Hillsdale. NJMLS
- $899,0004 bd4 ba-- sqft1116 Trafalgar Street, Teaneck, NJ 07666For SaleMLS ID #26027922, Andrea Shuman, Weichert Realtors, Tenafly-Cresskill. NJMLS
- $999,0004 bd4 ba-- sqft123 Sussex Road, Bergenfield, NJ 07621For SaleMLS ID #26037912, Esther Shayowitz, Vera & Nechama Realty. NJMLS
