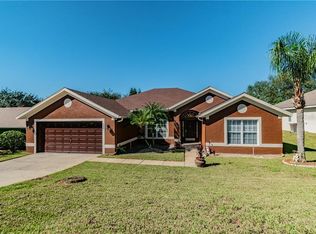
Welcome to the heart of Clermont! This beautifully maintained 4-bedroom, 2-bath home offers over 2,300 square feet of comfortable living space with a layout designed for both everyday living and entertaining. Ideally located near the hospital, medical facilities, shopping, dining, and major highways, you’ll love the easy commute to Orlando or the theme parks while still enjoying the charm of Clermont living. Step inside and be greeted by soaring ceilings and an open, bright and airy feel that instantly makes you feel at home. The kitchen opens seamlessly to the spacious family room, creating the perfect space for gatherings and daily family life. It also offers plenty of cabinetry, a roomy pantry, and a cheerful breakfast nook overlooking the backyard. The formal living and dining rooms provide the perfect spaces for family gatherings or can easily transform into a home office, playroom, or den to fit your lifestyle. The generous primary suite features two walk-in closets and a serene ensuite bath complete with a relaxing soaking tub, separate shower, and dual vanities. The split bedroom floor plan provides privacy, with three additional bedrooms offering space for family, guests, or a hobby room. Enjoy peace of mind with a newer roof (2019), a freshly painted interior, and a fenced yard ideal for young ones or pets to play. With a low HOA and prime central location, this home combines comfort, convenience, and value. Come see why families love calling this area home.
Sold for $420,000
Street View
$420,000
144 LOMBARD CIRCLE, CLERMONT, FL 34711
4beds
2,304sqft
Single Family Residence
Built in 2001
8,625 Square Feet Lot
$422,300 Zestimate®
$182/sqft
$2,509 Estimated rent
Home value
$422,300
$393,000 - $456,000
$2,509/mo
Zestimate® history
Owner options
List your home for rent
$2,509/mo
Rent Zestimate®
Find your next renter with Zillow Rental Manager. Plus, with online applications, you can quickly screen prospective tenants – for free.
$2,509/mo
Rent Zestimate®
Refinance and save
$2,865/mo
Est. payment
Refinancing to a lower rate could help reduce your monthly payments and save thousands over the life of the loan.
$2,865/mo
Est. payment
Explore your selling options
Work with a Zillow partner agent
Leverage their expertise and Zillow's premium Showcase listings to get your home seen by more buyers.
Get startedList with your own agent
Get your home in front of millions of buyers by listing it on Zillow.
Learn how to do itSell it yourself
Take full control of how buyers see your home on Zillow by listing For Sale by Owner (FSBO).
List your homeWhat's special
Fenced yardCheerful breakfast nookRoomy pantryGenerous primary suiteSoaring ceilingsRelaxing soaking tubSplit bedroom floor plan
Zillow last checked:
Listing updated:
Listed by:
Christi Charpia 352-874-9533,
ERA GRIZZARD REAL ESTATE 352-394-5900
Bought with:
Non-Member Agent
STELLAR NON-MEMBER OFFICE
Source: Stellar MLS,MLS#: G5103891 Originating MLS: Lake and Sumter
Originating MLS: Lake and Sumter
Facts & features
Interior
Bedrooms & bathrooms
- Bedrooms: 4
- Bathrooms: 2
- Full bathrooms: 2
Rooms
- Room types: Den/Library/Office, Family Room, Dining Room, Utility Room
Primary bedroom
- Features: Ceiling Fan(s), En Suite Bathroom, Walk-In Closet(s)
- Level: First
- Area: 286 Square Feet
- Dimensions: 13x22
Bedroom 2
- Features: Ceiling Fan(s), Built-in Closet
- Level: First
- Area: 132 Square Feet
- Dimensions: 12x11
Bedroom 3
- Features: Ceiling Fan(s), Built-in Closet
- Level: First
- Area: 132 Square Feet
- Dimensions: 12x11
Bedroom 4
- Features: Ceiling Fan(s), Built-in Closet
- Level: First
- Area: 144 Square Feet
- Dimensions: 12x12
Dinette
- Level: First
- Area: 90 Square Feet
- Dimensions: 9x10
Dining room
- Level: First
- Area: 144 Square Feet
- Dimensions: 12x12
Kitchen
- Features: Pantry, Built-in Closet
- Level: First
- Area: 192 Square Feet
- Dimensions: 12x16
Laundry
- Level: First
- Area: 48 Square Feet
- Dimensions: 6x8
Living room
- Features: Ceiling Fan(s)
- Level: First
- Area: 368 Square Feet
- Dimensions: 16x23
Office
- Level: First
- Area: 210 Square Feet
- Dimensions: 15x14
Heating
- Central, Electric
Cooling
- Central Air
Appliances
- Included: Oven, Dishwasher, Electric Water Heater, Microwave, Range, Refrigerator, Water Softener
- Laundry: Inside, Laundry Room
Features
- Ceiling Fan(s), Eating Space In Kitchen, High Ceilings, Kitchen/Family Room Combo, Open Floorplan, Primary Bedroom Main Floor, Split Bedroom, Thermostat, Walk-In Closet(s)
- Flooring: Ceramic Tile, Engineered Hardwood
- Doors: Sliding Doors
- Windows: Blinds
- Has fireplace: No
Interior area
- Total structure area: 2,304
- Total interior livable area: 2,304 sqft
Property
Parking
- Total spaces: 2
- Parking features: Driveway, Garage Door Opener
- Attached garage spaces: 2
- Has uncovered spaces: Yes
Features
- Levels: One
- Stories: 1
- Patio & porch: Covered, Rear Porch
- Exterior features: Irrigation System, Private Mailbox, Sidewalk
- Fencing: Wood
Lot
- Size: 8,625 Square Feet
- Features: Gentle Sloping
- Residential vegetation: Mature Landscaping, Trees/Landscaped
Details
- Parcel number: 202226190000003200
- Zoning: R-1
- Special conditions: None
Construction
Type & style
- Home type: SingleFamily
- Property subtype: Single Family Residence
Materials
- Block, Stucco
- Foundation: Slab
- Roof: Shingle
Condition
- Completed
- New construction: No
- Year built: 2001
Utilities & green energy
- Sewer: Public Sewer
- Water: Public
- Utilities for property: BB/HS Internet Available, Cable Available, Electricity Connected, Public, Sewer Connected, Water Connected
Community & HOA
Community
- Pet fee: $0 monthly
- Subdivision: SIERRA VISTA PH 01
HOA
- Has HOA: Yes
- HOA fee: $33 monthly
- HOA name: Southwest Property Management of CFL
- HOA phone: 407-656-1081
Location
- Region: Clermont
Financial & listing details
- Price per square foot: $182/sqft
- Tax assessed value: $354,426
- Annual tax amount: $2,096
- Date on market: 10/31/2025
- Cumulative days on market: 12 days
- Listing terms: Cash,Conventional,FHA,VA Loan
- Ownership: Fee Simple
- Total actual rent: 0
- Electric utility on property: Yes
- Road surface type: Asphalt, Paved
Price history
| Date | Event | Price |
|---|---|---|
| 12/22/2025 | Sold | $420,000+0%$182/sqft |
Source:  Stellar MLS #G5103891 Report a problem Stellar MLS #G5103891 Report a problem | ||
| 11/22/2025 | Pending sale | $419,900$182/sqft |
Source: Stellar MLS #G5103891 Report a problem | ||
| 11/15/2025 | Listed for sale | $419,900$182/sqft |
Source: Stellar MLS #G5103891 Report a problem | ||
| 11/6/2025 | Pending sale | $419,900$182/sqft |
Source: Stellar MLS #G5103891 Report a problem | ||
| 10/31/2025 | Listed for sale | $419,900+161%$182/sqft |
Source: Stellar MLS #G5103891 Report a problem | ||
| 5/16/2001 | Sold | $160,900$70/sqft |
Source: Public Record Report a problem | ||
Public tax history
| Year | Property taxes | Tax assessment |
|---|---|---|
| 2025 | $2,123 +1.3% | $168,620 +2.9% |
| 2024 | $2,096 +2.5% | $163,870 +3% |
| 2023 | $2,046 +3.6% | $159,100 +3% |
| 2022 | $1,974 +6.2% | $154,470 +3% |
| 2021 | $1,859 +1.1% | $149,978 +1.4% |
| 2020 | $1,839 -1.5% | $147,908 +2.3% |
| 2019 | $1,867 +4.8% | $144,583 +1.9% |
| 2018 | $1,782 | $141,888 +2.1% |
| 2017 | $1,782 +2.1% | $138,970 +2.1% |
| 2016 | $1,745 +0.9% | $136,112 +0.7% |
| 2015 | $1,730 +0.5% | $135,166 +0.8% |
| 2014 | $1,722 +6.1% | $134,094 +1.5% |
| 2013 | $1,623 +4.4% | $132,113 +1.7% |
| 2012 | $1,554 -3.6% | $129,905 -2.6% |
| 2011 | $1,612 -16.5% | $133,309 -11.2% |
| 2010 | $1,931 -9% | $150,098 -6.9% |
| 2009 | $2,122 +0.2% | $161,152 +0.1% |
| 2008 | $2,117 -9.1% | $160,992 +3% |
| 2007 | $2,330 -6.6% | $156,303 +2.5% |
| 2006 | $2,495 +2.2% | $152,491 +3% |
| 2005 | $2,441 +3.2% | $148,050 |
| 2004 | $2,364 -0.6% | -- |
| 2003 | $2,377 +2.8% | $143,658 +4.3% |
| 2002 | $2,313 +405.9% | $137,752 +488.7% |
| 2001 | $457 +30.7% | $23,400 -7.1% |
| 2000 | $350 | $25,200 |
Find assessor info on the county website
Neighborhood: 34711
Nearby homes
- $387,1004 bd2 ba1.9k sqft148 Lombard Cir, Clermont, FL 34711Off Market
- $383,1003 bd2 ba2.1k sqft140 Lombard Cir, Clermont, FL 34711Off Market
- $403,0004 bd2 ba2.3k sqft140 Pacific Ave, Clermont, FL 34711Off Market

- $406,0004 bd2 ba2.3k sqft136 Pacific Ave, Clermont, FL 34711Off Market
- $349,1004 bd2 ba1.7k sqft144 Pacific Ave, Clermont, FL 34711Off Market
- $529,0005 bd3 ba3.1k sqft152 Lombard Cir, Clermont, FL 34711Sold
- $403,9003 bd3 ba2.3k sqft133 Lombard Cir, Clermont, FL 34711Off Market
- $425,6004 bd2 ba2.4k sqft148 Pacific Ave, Clermont, FL 34711Off Market
Nearby schools
GreatSchools rating
- 6/10Grassy Lake Elementary SchoolGrades: PK-5Distance: 1.4 mi
- 8/10East Ridge Middle SchoolGrades: 6-8Distance: 1.7 mi
- 5/10Lake Minneola High SchoolGrades: 9-12Distance: 1.3 mi
Get a cash offer in 3 minutes
Find out how much your home could sell for in as little as 3 minutes with a no-obligation cash offer.
Estimated market value
$422,300
Get a cash offer in 3 minutes
Find out how much your home could sell for in as little as 3 minutes with a no-obligation cash offer.
Estimated market value
$422,300
- Florida
- Lake County
- Clermont
- 34711
- 144 LOMBARD CIRCLE
Nearby cities
Nearby zip codes
Other Clermont Topics
