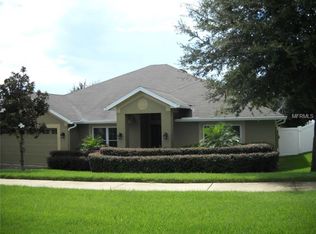
Spacious 5 Bedroom Pool Home with Prime Location and Updates Galore! Welcome to your Florida dream home! This beautifully updated 5-bedroom, 3-bath pool home is ideally located just minutes from top-rated schools, shopping, medical facilities, and major highways—offering the perfect blend of convenience and comfort. Step inside the soaring two-story foyer and be greeted by an elegant formal living and dining room, ideal for entertaining. The tiled family room features a charming bay window that frames a stunning view of the pool, creating a bright and inviting space to relax. The chef-inspired kitchen boasts granite countertops, 42" cabinets, a large center island, and an oversized pantry/storage closet. Sliders open to the pool area for seamless indoor-outdoor living. You'll also love the butler’s pantry with even more cabinetry and counter space—perfect for prepping or entertaining. Downstairs, a flexible office/den/bedroom is outfitted with custom built-ins, making it ideal for working from home or multi-generational living. The laundry room includes built-in cabinetry for added functionality. Upstairs, a loft with built-in storage provides additional living space, while the expansive primary suite includes a sitting area, two walk-in closets, and a luxurious en-suite bath with custom cabinetry and designer tile work. Step outside to your private tropical oasis—a fully fenced backyard with an oversized resurfaced pool, perfect for entertaining or unwinding under the Florida sun. Recent Upgrades Include:New Roof (2018) New Pool Pump, Pool Electrical Panel, and Resurfaced Pool. New Main Electrical Panel with Whole House Surge Protector, New Water Heater, Kitchen Appliances, Interior and Exterior Paint, Smart Home Features. The garage is a hobbyist’s dream, featuring extensive shelving, a built-in workshop, and cabinetry—ideal for storage, tools, or weekend projects. This home checks every box—space, style, storage, and location. Don’t miss your opportunity to own this exceptional property
Sold for $529,000
$529,000
152 Lombard Cir, Clermont, FL 34711
5beds
3,162sqft
Single Family Residence
Built in 2000
8,625 Square Feet Lot
$527,300 Zestimate®
$167/sqft
$3,772 Estimated rent
Home value
$527,300
$485,000 - $575,000
$3,772/mo
Zestimate® history
Owner options
List your home for rent
$3,772/mo
Rent Zestimate®
Find your next renter with Zillow Rental Manager. Plus, with online applications, you can quickly screen prospective tenants – for free.
$3,772/mo
Rent Zestimate®
Refinance and save
$3,585/mo
Est. payment
Refinancing to a lower rate could help reduce your monthly payments and save thousands over the life of the loan.
$3,585/mo
Est. payment
Explore your selling options
Work with a Zillow partner agent
Leverage their expertise and Zillow's premium Showcase listings to get your home seen by more buyers.
Get startedList with your own agent
Get your home in front of millions of buyers by listing it on Zillow.
Learn how to do itSell it yourself
Take full control of how buyers see your home on Zillow by listing For Sale by Owner (FSBO).
List your homeWhat's special
Built-in workshopLarge center islandGranite countertopsCharming bay windowCustom built-insExtensive shelvingPrivate tropical oasis
Zillow last checked:
Listing updated:
Listed by:
Doreen Landi 352-636-0362,
ENGEL & VOLKERS CLERMONT 352-242-3939
Bought with:
Daniel Geddings, 3368886
KELLER WILLIAMS REALTY AT THE PARKS
Source: Stellar MLS,MLS#: G5100126 Originating MLS: Lake and Sumter
Originating MLS: Lake and Sumter
Facts & features
Interior
Bedrooms & bathrooms
- Bedrooms: 5
- Bathrooms: 3
- Full bathrooms: 3
Rooms
- Room types: Family Room, Dining Room, Living Room, Utility Room
Primary bedroom
- Features: Walk-In Closet(s)
- Level: Second
Bedroom 2
- Features: Built-in Closet
- Level: First
Bedroom 3
- Features: Ceiling Fan(s), Built-in Closet
- Level: Second
Bedroom 4
- Features: Ceiling Fan(s), Built-in Closet
- Level: Second
Bedroom 5
- Features: Ceiling Fan(s), Built-in Closet
- Level: Second
Dinette
- Level: First
Dining room
- Level: First
Family room
- Level: First
Kitchen
- Level: First
Living room
- Level: First
Loft
- Features: Ceiling Fan(s), Built-in Closet
- Level: Second
Heating
- Central
Cooling
- Central Air
Appliances
- Included: Dishwasher, Microwave, Range, Refrigerator
- Laundry: Electric Dryer Hookup, Inside, Laundry Room, Washer Hookup
Features
- Built-in Features, Ceiling Fan(s), Eating Space In Kitchen, High Ceilings, Kitchen/Family Room Combo, Smart Home, Solid Surface Counters, Thermostat
- Flooring: Ceramic Tile, Laminate
- Doors: Sliding Doors
- Windows: Blinds
- Has fireplace: No
Interior area
- Total structure area: 3,686
- Total interior livable area: 3,162 sqft
Property
Parking
- Total spaces: 2
- Parking features: Garage Door Opener, Workshop in Garage
- Attached garage spaces: 2
- Details: Garage Dimensions: 22X22
Features
- Levels: Two
- Stories: 2
- Patio & porch: Patio
- Exterior features: Irrigation System, Sprinkler Metered
- Has private pool: Yes
- Pool features: Gunite, In Ground, Pool Sweep
- Has spa: Yes
- Spa features: In Ground
- Fencing: Vinyl,Wood
Lot
- Size: 8,625 Square Feet
- Dimensions: 75 x 115
- Residential vegetation: Bamboo, Trees/Landscaped
Details
- Parcel number: 202226190000003000
- Zoning: R-1
- Special conditions: None
Construction
Type & style
- Home type: SingleFamily
- Architectural style: Traditional
- Property subtype: Single Family Residence
Materials
- Block, Stucco
- Foundation: Block
- Roof: Shingle
Condition
- New construction: No
- Year built: 2000
Utilities & green energy
- Sewer: Public Sewer
- Water: Public
- Utilities for property: Cable Connected, Sewer Connected, Water Connected
Community & HOA
Community
- Security: Security System Owned
- Pet fee: $0 monthly
- Subdivision: SIERRA VISTA PH 01
HOA
- Has HOA: Yes
- HOA fee: $36 monthly
- HOA name: Staci Mazzora
- HOA phone: 407-656-1081
Location
- Region: Clermont
Financial & listing details
- Price per square foot: $167/sqft
- Tax assessed value: $446,488
- Annual tax amount: $3,182
- Date on market: 7/28/2025
- Cumulative days on market: 4 days
- Listing terms: Cash,Conventional,FHA,VA Loan
- Ownership: Fee Simple
- Total actual rent: 0
- Road surface type: Asphalt
Price history
| Date | Event | Price |
|---|---|---|
| 9/15/2025 | Sold | $529,000$167/sqft |
Source:  Stellar MLS #G5100126 Report a problem Stellar MLS #G5100126 Report a problem | ||
| 8/1/2025 | Pending sale | $529,000$167/sqft |
Source: Stellar MLS #G5100126 Report a problem | ||
| 7/28/2025 | Listed for sale | $529,000+204.2%$167/sqft |
Source: Stellar MLS #G5100126 Report a problem | ||
| 9/12/2000 | Sold | $173,900$55/sqft |
Source: Public Record Report a problem | ||
Public tax history
| Year | Property taxes | Tax assessment |
|---|---|---|
| 2025 | $3,214 +1% | $234,070 +2.9% |
| 2024 | $3,182 +2.1% | $227,480 +3% |
| 2023 | $3,116 +3.3% | $220,860 +3% |
| 2022 | $3,018 +6.1% | $214,430 +3% |
| 2021 | $2,846 +0.9% | $208,187 +1.4% |
| 2020 | $2,820 -1.8% | $205,313 +2.3% |
| 2019 | $2,873 +8.8% | $200,697 +5.4% |
| 2018 | $2,640 | $190,475 +2.1% |
| 2017 | $2,640 +1.9% | $186,558 +2.1% |
| 2016 | $2,590 +0.7% | $182,721 +0.7% |
| 2015 | $2,573 +0.4% | $181,451 +0.8% |
| 2014 | $2,563 +6% | $180,011 +1.5% |
| 2013 | $2,418 +4.4% | $177,351 +1.7% |
| 2012 | $2,317 -10.6% | $174,387 -8.4% |
| 2011 | $2,591 -11.5% | $190,458 -8.1% |
| 2010 | $2,927 +3.4% | $207,273 +2.7% |
| 2009 | $2,829 +0.2% | $201,824 +0.1% |
| 2008 | $2,823 -6.8% | $201,623 +3% |
| 2007 | $3,029 -6.7% | $195,751 +2.5% |
| 2006 | $3,248 +2.1% | $190,977 +3% |
| 2005 | $3,182 +18.1% | $185,415 |
| 2004 | $2,694 -0.6% | -- |
| 2003 | $2,710 +2.7% | $161,081 +4.9% |
| 2002 | $2,638 -10.9% | $153,620 +1.4% |
| 2001 | $2,960 +746% | $151,475 +501.1% |
| 2000 | $350 | $25,200 |
Find assessor info on the county website
Neighborhood: 34711
Nearby homes
- $385,4004 bd2 ba1.9k sqft148 Lombard Cir, Clermont, FL 34711Off Market
- $495,6004 bd2 ba2.4k sqft156 Lombard Cir, Clermont, FL 34711Off Market
- $423,9004 bd2 ba2.4k sqft148 Pacific Ave, Clermont, FL 34711Off Market
- $349,1004 bd2 ba1.7k sqft144 Pacific Ave, Clermont, FL 34711Off Market

- $542,0005 bd3 ba3.1k sqft152 Pacific Ave, Clermont, FL 34711Off Market
- $420,0004 bd2 ba2.3k sqft144 Lombard Cir, Clermont, FL 34711Sold
- $455,4004 bd2 ba2.3k sqft141 Lombard Cir, Clermont, FL 34711Off Market
- $401,7004 bd2 ba2.3k sqft140 Pacific Ave, Clermont, FL 34711Off Market
Nearby schools
GreatSchools rating
- 6/10Grassy Lake Elementary SchoolGrades: PK-5Distance: 1.4 mi
- 8/10East Ridge Middle SchoolGrades: 6-8Distance: 1.7 mi
- 5/10Lake Minneola High SchoolGrades: 9-12Distance: 1.2 mi
Schools provided by the listing agent
- Elementary: Grassy Lake Elementary
- Middle: East Ridge Middle
- High: Lake Minneola High
Source: Stellar MLS. This data may not be complete. We recommend contacting the local school district to confirm school assignments for this home.
Get a cash offer in 3 minutes
Find out how much your home could sell for in as little as 3 minutes with a no-obligation cash offer.
Estimated market value
$527,300
Get a cash offer in 3 minutes
Find out how much your home could sell for in as little as 3 minutes with a no-obligation cash offer.
Estimated market value
$527,300
- Florida
- Lake County
- Clermont
- 34711
- 152 Lombard Cir
Nearby cities
Nearby zip codes
Other Clermont Topics
