Skip main navigation
Sold for $757,500
Street View
  • $757,500

    144 Magnolia Cir, Longmeadow, MA 01106

    3beds
    2,648sqft
    Single Family Residence
    Built in 1958
    0.55 Acres Lot
    $855,100 Zestimate®
    $286/sqft
    $4,017 Estimated rent

    Home value

    $855,100

    $812,000 - $898,000

    $4,017/mo

    Zestimate® history
    Loading
    Loading...

    Owner options

    List your home for rent

    $4,017/mo

    Rent Zestimate®

    Find your next renter with Zillow Rental Manager. Plus, with online applications, you can quickly screen prospective tenants – for free.

    Learn more

    $4,017/mo

    Rent Zestimate®

    Refinance and save

    $4,917/mo

    Est. payment

    Refinancing to a lower rate could help reduce your monthly payments and save thousands over the life of the loan.

    See today's rates

    $4,917/mo

    Est. payment

    Explore your selling options

    Work with a Zillow partner agent

    Leverage their expertise and Zillow's premium Showcase listings to get your home seen by more buyers.

    Get started

    List with your own agent

    Get your home in front of millions of buyers by listing it on Zillow.

    Learn how to do it

    Sell it yourself

    Take full control of how buyers see your home on Zillow by listing For Sale by Owner (FSBO).

    List your home

    What's special

    Vaulted ceilingsLarge basementSpacious layoutStunning kitchenHome officeAmple room
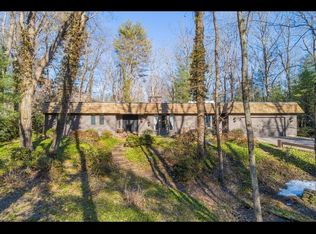
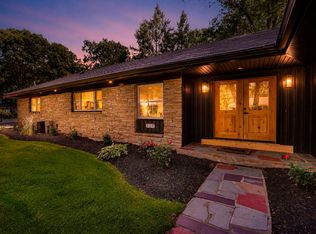
    This executive ranch boasts 3 bedrooms and 2.5 baths. The spacious layout provides ample room for comfortable living and entertaining. This luxury house features a stunning kitchen with vaulted ceilings, ample counter space, and stainless steel appliances. The bedrooms are cozy and offer plenty of natural light. The bathrooms are modern and stylish, with high-end finishes and fixtures. This house features a large basement with great potential to finish and use for various purposes, such as a home office, gym or entertainment room. Overall, this is a luxurious property that offers the perfect combination of elegance and comfort.

    Zillow last checked:

    Listing updated:

    Listed by:

    Tracie Dagostino 413-575-2801,

    NRG Real Estate Services, Inc. 413-567-2100

    Bought with:

    Kristin Fitzpatrick

    William Raveis R.E. & Home Services

    Source: MLS PIN,MLS#: 73127471

    Facts & features

    Interior

    Bedrooms & bathrooms
    • Bedrooms: 3
    • Bathrooms: 3
    • Full bathrooms: 2
    • 1/2 bathrooms: 1
    • Main level bathrooms: 3
    • Main level bedrooms: 3
    Primary bedroom
    • Features: Bathroom - Full, Walk-In Closet(s), Flooring - Hardwood, Window(s) - Picture, Recessed Lighting, Lighting - Overhead, Closet - Double, Pocket Door
    • Level: Main,First
    • Area: 255
    • Dimensions: 15 x 17
    Bedroom 2
    • Features: Closet, Flooring - Hardwood, Recessed Lighting
    • Level: Main,First
    • Area: 195
    • Dimensions: 15 x 13
    Bedroom 3
    • Features: Closet, Flooring - Hardwood, Lighting - Overhead
    • Level: Main,First
    • Area: 143
    • Dimensions: 11 x 13
    Primary bathroom
    • Features: Yes
    Bathroom 1
    • Features: Bathroom - Full, Bathroom - Tiled With Shower Stall, Skylight, Flooring - Stone/Ceramic Tile, Lighting - Sconce, Pedestal Sink
    • Level: Main,First
    • Area: 50
    • Dimensions: 5 x 10
    Bathroom 2
    • Features: Bathroom - Half, Flooring - Stone/Ceramic Tile, Lighting - Sconce
    • Level: Main,First
    • Area: 28
    • Dimensions: 4 x 7
    Bathroom 3
    • Features: Bathroom - Full, Bathroom - Tiled With Shower Stall, Bathroom - With Tub, Flooring - Stone/Ceramic Tile, Recessed Lighting, Lighting - Sconce, Lighting - Overhead, Soaking Tub
    • Level: Main,First
    • Area: 91
    • Dimensions: 7 x 13
    Dining room
    • Features: Flooring - Hardwood, Window(s) - Picture, Lighting - Pendant, Crown Molding
    • Level: Main,First
    Family room
    • Features: Ceiling Fan(s), Flooring - Hardwood, Exterior Access, Lighting - Overhead, Crown Molding
    • Level: Main,First
    • Area: 320
    • Dimensions: 16 x 20
    Kitchen
    • Features: Skylight, Beamed Ceilings, Coffered Ceiling(s), Flooring - Hardwood, Pantry, Countertops - Stone/Granite/Solid, Countertops - Upgraded, Kitchen Island, Cabinets - Upgraded, Deck - Exterior, Exterior Access, Open Floorplan, Recessed Lighting, Remodeled, Second Dishwasher, Slider, Stainless Steel Appliances, Wainscoting, Lighting - Overhead, Half Vaulted Ceiling(s)
    • Level: Main,First
    • Area: 646
    • Dimensions: 38 x 17
    Living room
    • Features: Flooring - Hardwood, Window(s) - Bay/Bow/Box, Recessed Lighting, Sunken, Lighting - Overhead
    • Level: Main,First
    • Area: 760
    • Dimensions: 40 x 19
    Heating
    • Forced Air, Natural Gas
    Cooling
    • Central Air
    Appliances
    • Included: Gas Water Heater, Range, Dishwasher, Disposal, Microwave, Refrigerator, Washer, Dryer, Range Hood
    • Laundry: First Floor
    Features
    • Sunken, Lighting - Overhead, Sun Room
    • Flooring: Tile, Hardwood, Stone / Slate, Flooring - Stone/Ceramic Tile
    • Windows: Picture
    • Basement: Full,Interior Entry,Bulkhead,Unfinished
    • Number of fireplaces: 3
    • Fireplace features: Family Room, Living Room
    Interior area
    • Total structure area: 2,648
    • Total interior livable area: 2,648 sqft

    Property

    Parking
    • Total spaces: 6
    • Parking features: Attached, Paved Drive, Off Street, Paved
    • Attached garage spaces: 2
    • Uncovered spaces: 4
    Features
    • Patio & porch: Deck
    • Exterior features: Deck, Rain Gutters
    • Frontage length: 98.00
    Lot
    • Size: 0.55 Acres
    • Features: Wooded, Level
    Details
    • Parcel number: M:0474 B:0039 L:0046,2545728
    • Zoning: RA1

    Construction

    Type & style
    • Home type: SingleFamily
    • Architectural style: Ranch
    • Property subtype: Single Family Residence
    Materials
    • Frame
    • Foundation: Concrete Perimeter
    • Roof: Shingle
    Condition
    • Year built: 1958

    Utilities & green energy

    • Sewer: Public Sewer
    • Water: Public

    Community & neighborhood

    Community
    • Community features: Shopping, Pool, Tennis Court(s), Park, Golf, Highway Access, Public School, University
    Location
    • Region: Longmeadow

    Other

    Other facts
    • Road surface type: Paved

    Price history

    DateEventPrice
    7/24/2023Sold$757,500+2.5%$286/sqft
    Source: MLS PIN #73127471 Report a problem
    6/29/2023Contingent$739,000$279/sqft
    Source: MLS PIN #73127471 Report a problem
    6/22/2023Listed for sale$739,000+58.1%$279/sqft
    Source: MLS PIN #73127471 Report a problem
    9/10/2021Sold$467,500$177/sqft
    Source: MLS PIN #72877597 Report a problem

    Public tax history

    YearProperty taxesTax assessment
    2025$16,026 +2.1%$758,800
    2024$15,692 +0.2%$758,800 +11%
    2023$15,661 +28.9%$683,300 +38.6%
    2022$12,150 +4.2%$493,100 +4.6%
    2021$11,660 -0.8%$471,300
    2020$11,752 +9.3%$471,300 +5.6%
    2019$10,756 +10.6%$446,500 +11.8%
    2018$9,724 +3.2%$399,500
    2017$9,420 +2.3%$399,500 +5.6%
    2016$9,204 +3.5%$378,300 +0.5%
    2015$8,895 +33.1%$376,600 -2.5%
    2014$6,685 -24.4%$386,200 -5.9%
    2013$8,844 +5.7%$410,600 -3.4%
    2012$8,364 +6.3%$425,000 +1.2%
    2011$7,871 +2.6%$419,800
    2010$7,674 +2.4%$419,800 -4.2%
    2009$7,494 +3.5%$438,000 +2.6%
    2008$7,240 +9.2%$426,900
    2007$6,630 +1.8%$426,900
    2006$6,514 -7.6%$426,900 +3.7%
    2005$7,048 +3.7%$411,700 +14.5%
    2004$6,795 +4.8%$359,700
    2003$6,485 +14.2%$359,700 +27.6%
    2002$5,680 $281,900

    Find assessor info on the county website

    Neighborhood: 01106

    Nearby schools

    GreatSchools rating
    Schools provided by the listing agent
    • Elementary: Center
    • Middle: Glenbrook
    • High: Lhs

    Source: MLS PIN. This data may not be complete. We recommend contacting the local school district to confirm school assignments for this home.

    Get pre-qualified for a loan
    At Zillow Home Loans, we can pre-qualify you in as little as 5 minutes with no impact to your credit score.

    An equal housing lender. NMLS #10287.

    Sell for more on Zillow
    Get a Zillow Showcase℠ listing at no additional cost and you could sell for .
    $855,100
    2% more
    +$17,102
    With Zillow Showcase(estimated)
    $872,202