Discover tranquility and spaciousness in this 4,238 sq ft custom designed Ranch home nestled on a private 0.7 acre level lot with an inviting inground pool and thoughtfully landscaped surroundings, including new blue ice landscaping stones and plantings around the entire home. Bathed in natural light, the interiors are designed for comfort and functionality, featuring soaring ceilings, skylights, and a chef’s kitchen that anchors the living space. Ideal for hosting gatherings, the home offers a relaxed ‘vacation at home’ atmosphere. With 4 bedrooms, including 2 private suites, this bespoke residence provides great flow and ample room for both gatherings and private retreat, inside and out. Lower level offers a finished game/media room and the pool table conveys at closing. Centrally located, less than a mile from Longmeadow Shops town center and the high school, this one-of-a-kind property epitomizes comfort, elegance, and the ultimate in suburban living.
Sold for $960,000
$960,000
162 Magnolia Cir, Longmeadow, MA 01106
4beds
4,238sqft
Single Family Residence
Built in 1958
0.7 Acres Lot
$1,022,300 Zestimate®
$227/sqft
$5,231 Estimated rent
Home value
$1,022,300
$961,000 - $1.09M
$5,231/mo
Zestimate® history
Owner options
List your home for rent
$5,231/mo
Rent Zestimate®
Find your next renter with Zillow Rental Manager. Plus, with online applications, you can quickly screen prospective tenants – for free.
$5,231/mo
Rent Zestimate®
Refinance and save
$6,679/mo
Est. payment
Refinancing to a lower rate could help reduce your monthly payments and save thousands over the life of the loan.
$6,679/mo
Est. payment
Explore your selling options
Work with a Zillow partner agent
Leverage their expertise and Zillow's premium Showcase listings to get your home seen by more buyers.
Get startedList with your own agent
Get your home in front of millions of buyers by listing it on Zillow.
Learn how to do itSell it yourself
Take full control of how buyers see your home on Zillow by listing For Sale by Owner (FSBO).
List your homeWhat's special
Zillow last checked:
Listing updated:
Listed by:
The Suzanne White Team 413-530-7363,
William Raveis R.E. & Home Services 413-565-2111,
Suzanne S. White 413-530-7363
Bought with:
Carri Greenman
William Raveis R.E. & Home Services
Source: MLS PIN,MLS#: 73280676
Facts & features
Interior
Bedrooms & bathrooms
- Bedrooms: 4
- Bathrooms: 4
- Full bathrooms: 3
- 1/2 bathrooms: 1
- Main level bathrooms: 3
- Main level bedrooms: 4
Primary bedroom
- Features: Bathroom - Full, Bathroom - Double Vanity/Sink, Cathedral Ceiling(s), Walk-In Closet(s), Closet, Flooring - Hardwood, Exterior Access, Recessed Lighting, Slider
- Level: Main,First
Bedroom 2
- Features: Bathroom - Full, Closet, Flooring - Hardwood, Attic Access, Recessed Lighting
- Level: Main,First
Bedroom 3
- Features: Closet, Flooring - Wall to Wall Carpet, Recessed Lighting
- Level: Main,First
Bedroom 4
- Features: Closet, Recessed Lighting
- Level: Main,First
Primary bathroom
- Features: Yes
Bathroom 1
- Features: Bathroom - Full, Bathroom - With Tub & Shower, Skylight, Flooring - Stone/Ceramic Tile, Countertops - Stone/Granite/Solid
- Level: Main,First
Bathroom 2
- Features: Bathroom - Full, Bathroom - With Shower Stall, Flooring - Stone/Ceramic Tile
- Level: Main,First
Bathroom 3
- Features: Bathroom - Full, Bathroom - Double Vanity/Sink, Bathroom - With Tub & Shower, Flooring - Stone/Ceramic Tile
- Level: Main,First
Dining room
- Features: Flooring - Hardwood, Window(s) - Picture, Open Floorplan, Recessed Lighting, Lighting - Sconce, Lighting - Overhead, Tray Ceiling(s)
- Level: Main,First
Family room
- Features: Skylight, Cathedral Ceiling(s), Closet/Cabinets - Custom Built, Flooring - Hardwood, Window(s) - Picture, Exterior Access, Open Floorplan, Recessed Lighting, Remodeled, Slider
- Level: Main,First
Kitchen
- Features: Skylight, Cathedral Ceiling(s), Flooring - Stone/Ceramic Tile, Dining Area, Countertops - Stone/Granite/Solid, Countertops - Upgraded, Kitchen Island, Cabinets - Upgraded, Recessed Lighting, Stainless Steel Appliances, Lighting - Overhead
- Level: Main,First
Living room
- Features: Skylight, Cathedral Ceiling(s), Flooring - Hardwood, French Doors, Exterior Access, Open Floorplan, Recessed Lighting, Sunken
- Level: Main,First
Heating
- Forced Air, Natural Gas
Cooling
- Central Air
Appliances
- Included: Gas Water Heater, Range, Oven, Dishwasher, Disposal, Washer, Dryer, Plumbed For Ice Maker
- Laundry: Flooring - Stone/Ceramic Tile, Main Level, Sink, First Floor, Washer Hookup
Features
- Vaulted Ceiling(s), Recessed Lighting, Decorative Molding, Bathroom - Half, Lighting - Sconce, Cedar Closet(s), Cable Hookup, Open Floorplan, Entry Hall, Bathroom, Game Room
- Flooring: Tile, Carpet, Hardwood, Flooring - Hardwood, Flooring - Stone/Ceramic Tile, Laminate
- Windows: Skylight(s), Insulated Windows, Screens
- Basement: Full,Crawl Space,Partially Finished,Interior Entry,Bulkhead,Sump Pump,Concrete
- Number of fireplaces: 3
- Fireplace features: Family Room, Living Room, Master Bedroom
Interior area
- Total structure area: 4,238
- Total interior livable area: 4,238 sqft
Property
Parking
- Total spaces: 7
- Parking features: Attached, Garage Door Opener, Paved Drive, Off Street, Paved
- Attached garage spaces: 2
- Uncovered spaces: 5
Accessibility
- Accessibility features: No
Features
- Patio & porch: Patio
- Exterior features: Patio, Pool - Inground, Rain Gutters, Hot Tub/Spa, Storage, Sprinkler System, Decorative Lighting, Screens, Fenced Yard
- Has private pool: Yes
- Pool features: In Ground
- Has spa: Yes
- Spa features: Private
- Fencing: Fenced
- Frontage length: 106.00
Lot
- Size: 0.7 Acres
- Features: Cleared, Level
Details
- Parcel number: M:0474 B:0045 L:0046,2545730
- Zoning: RA1
Construction
Type & style
- Home type: SingleFamily
- Architectural style: Ranch
- Property subtype: Single Family Residence
Materials
- Frame
- Foundation: Concrete Perimeter, Block
- Roof: Shingle
Condition
- Year built: 1958
Utilities & green energy
- Electric: Circuit Breakers
- Sewer: Public Sewer
- Water: Public
- Utilities for property: Washer Hookup, Icemaker Connection
Community & HOA
Community
- Features: Shopping, Pool, Tennis Court(s), Park, Walk/Jog Trails, Golf, Medical Facility, Bike Path, Conservation Area, Highway Access, House of Worship, Private School, Public School, University
HOA
- Has HOA: No
Location
- Region: Longmeadow
Financial & listing details
- Price per square foot: $227/sqft
- Tax assessed value: $854,200
- Annual tax amount: $17,665
- Date on market: 6/20/2026
- Road surface type: Paved
Price history
| Date | Event | Price |
|---|---|---|
| 12/31/2024 | Sold | $960,000-1.5%$227/sqft |
Source: MLS PIN #73280676 Report a problem | ||
| 12/16/2024 | Pending sale | $975,000$230/sqft |
Source:  William Raveis Real Estate, Mortgage & Insurance #73280676 Report a problem William Raveis Real Estate, Mortgage & Insurance #73280676 Report a problem | ||
| 8/22/2024 | Listed for sale | $975,000+20.4%$230/sqft |
Source: MLS PIN #73280676 Report a problem | ||
| 8/16/2021 | Sold | $810,000+170%$191/sqft |
Source: Public Record Report a problem | ||
| 8/29/2001 | Sold | $300,000$71/sqft |
Source: Public Record Report a problem | ||
Public tax history
| Year | Property taxes | Tax assessment |
|---|---|---|
| 2025 | $18,041 +2.1% | $854,200 |
| 2024 | $17,665 +0.7% | $854,200 +11.6% |
| 2023 | $17,550 +1.9% | $765,700 +9.5% |
| 2022 | $17,228 +4.1% | $699,200 +4.5% |
| 2021 | $16,556 -0.8% | $669,200 |
| 2020 | $16,697 +10% | $669,200 +6.2% |
| 2019 | $15,177 +4.2% | $630,000 +5.2% |
| 2018 | $14,570 +3.2% | $598,600 |
| 2017 | $14,115 +2% | $598,600 +5.3% |
| 2016 | $13,832 +3.3% | $568,500 +0.3% |
| 2015 | $13,385 +30.8% | $566,700 -2.8% |
| 2014 | $10,235 -22.4% | $583,000 -4.8% |
| 2013 | $13,195 +7.5% | $612,600 -1.8% |
| 2012 | $12,278 +1.3% | $623,900 -3.5% |
| 2011 | $12,124 +2.6% | $646,600 |
| 2010 | $11,820 +3.8% | $646,600 -2.9% |
| 2009 | $11,392 +15.7% | $665,800 +14.7% |
| 2008 | $9,847 +9.2% | $580,600 |
| 2007 | $9,017 +1.8% | $580,600 |
| 2006 | $8,860 -8.8% | $580,600 +2.3% |
| 2005 | $9,714 +4.6% | $567,400 +15.5% |
| 2004 | $9,283 +26.8% | $491,400 +21% |
| 2003 | $7,320 +47.4% | $406,000 +64.7% |
| 2002 | $4,967 | $246,500 |
Find assessor info on the county website
Neighborhood: 01106
Nearby homes
- $911,0003 bd4 ba2.8k sqft154 Magnolia Cir, Longmeadow, MA 01106Off Market
- $624,5004 bd3 ba2.5k sqft170 Magnolia Cir, Longmeadow, MA 01106Off Market
- $721,6003 bd2 ba2.4k sqft169 Magnolia Cir, Longmeadow, MA 01106Off Market
- $1,221,8004 bd2 ba3.3k sqft277 Ardsley Rd, Longmeadow, MA 01106Off Market
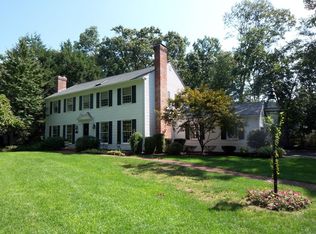
- $641,0003 bd2 ba1.9k sqft184 Magnolia Cir, Longmeadow, MA 01106Off Market
- $1,087,3004 bd3 ba3k sqft297 Ardsley Rd, Longmeadow, MA 01106Off Market
- $739,9004 bd2 ba3.1k sqft127 Magnolia Cir, Longmeadow, MA 01106For Sale
- $839,7003 bd2 ba2.6k sqft144 Magnolia Cir, Longmeadow, MA 01106Off Market
Nearby schools
GreatSchools rating
- 7/10Blueberry Hill Elementary SchoolGrades: K-5Distance: 0.9 mi
- 8/10Glenbrook Middle SchoolGrades: 6-8Distance: 0.7 mi
- 8/10Longmeadow High SchoolGrades: 9-12Distance: 0.6 mi
Schools provided by the listing agent
- Elementary: Blueberry
- Middle: Glenbrook
- High: Lhs
Source: MLS PIN. This data may not be complete. We recommend contacting the local school district to confirm school assignments for this home.
Sell for more on Zillow
Get a Zillow Showcase℠ listing at no additional cost and you could sell for .
$1,022,300
2% more
+$20,446
With Zillow Showcase(estimated)
$1,042,746
Sell for more on Zillow
Get a Zillow Showcase℠ listing at no additional cost and you could sell for .
$1,022,300
2% more
+$20,446
With Zillow Showcase(estimated)
$1,042,746
- Massachusetts
- Hampden County
- Longmeadow
- 01106
- 162 Magnolia Cir
