This meticulously maintained home nestled in the desirable Carnes Crossroads community has too many upgrades to count! Boasting 4 bedrooms and 4 full baths across 2 stories, this traditional-style residence offers spacious living in a sought-after location. Your family and guests will find the THREE master bedrooms incredibly convenient. Step inside to find a welcoming family room featuring a cozy gas fireplace, perfect for gatherings with loved ones. The well-appointed kitchen boasts modern appliances, including a gas range, microwave, and ample cabinet space.With a primary bedroom conveniently located downstairs, this home offers both comfort and convenience. Additional highlights include 10-foot ceilings, laminate flooring, and a versatile loft space upstairs.Backing up to woods behind you and HOA-protected space next door, this home offers privacy and seclusion in the back of the neighborhood. Enjoy evenings and mornings on your large screened-in backyard porch, or on the two porches overlooking the serene street. This home has already been through a season and every deficiency has already been fixed by the builder. This home is priced better with more upgrades than new construction. Don't miss out!!
Closed
$570,000
144 Medford St, Summerville, SC 29486
4beds
2,609sqft
Single Family Residence
Built in 2023
7,405 Square Feet Lot
$555,500 Zestimate®
$218/sqft
$3,029 Estimated rent
Home value
$555,500
$528,000 - $583,000
$3,029/mo
Zestimate® history
Owner options
List your home for rent
$3,029/mo
Rent Zestimate®
Find your next renter with Zillow Rental Manager. Plus, with online applications, you can quickly screen prospective tenants – for free.
$3,029/mo
Rent Zestimate®
Refinance and save
$3,264/mo
Est. payment
Refinancing to a lower rate could help reduce your monthly payments and save thousands over the life of the loan.
$3,264/mo
Est. payment
Explore your selling options
Work with a Zillow partner agent
Leverage their expertise and Zillow's premium Showcase listings to get your home seen by more buyers.
Get startedList with your own agent
Get your home in front of millions of buyers by listing it on Zillow.
Learn how to do itSell it yourself
Take full control of how buyers see your home on Zillow by listing For Sale by Owner (FSBO).
List your homeWhat's special
Zillow last checked:
Listing updated:
Listed by:
Keller Williams Realty Charleston West Ashley
Bought with:
Better Homes And Gardens Real Estate Palmetto
Source: CTMLS,MLS#: 24009594
Facts & features
Interior
Bedrooms & bathrooms
- Bedrooms: 4
- Bathrooms: 4
- Full bathrooms: 4
Rooms
- Room types: Family Room, Loft, Utility Room, Family, Laundry, Pantry, Utility
Heating
- Natural Gas
Cooling
- Central Air
Appliances
- Laundry: Electric Dryer Hookup, Washer Hookup, Laundry Room
Features
- Ceiling - Smooth, High Ceilings, Kitchen Island, Walk-In Closet(s), Pantry
- Flooring: Carpet, Ceramic Tile, Laminate
- Number of fireplaces: 1
- Fireplace features: Family Room, One
Interior area
- Total structure area: 2,609
- Total interior livable area: 2,609 sqft
Property
Parking
- Total spaces: 2
- Parking features: Garage, Garage Door Opener
- Garage spaces: 2
Features
- Levels: Two
- Stories: 2
- Patio & porch: Front Porch, Screened
- Exterior features: Balcony, Rain Gutters
- Fencing: Perimeter
Lot
- Size: 7,405 Square Feet
- Features: 0 - .5 Acre
Details
- Parcel number: 2220302021
- Special conditions: 10 Yr Warranty
Construction
Type & style
- Home type: SingleFamily
- Architectural style: Contemporary
- Property subtype: Single Family Residence
Materials
- Cement Siding, Vinyl Siding
- Foundation: Slab
- Roof: Architectural
Condition
- New construction: No
- Year built: 2023
Details
- Warranty included: Yes
Utilities & green energy
- Sewer: Public Sewer
- Water: Public
- Utilities for property: BCW & SA, Berkeley Elect Co-Op, City of Goose Creek, Dominion Energy
Community & HOA
Community
- Features: Dog Park, Park, Pool, Trash, Walk/Jog Trails
- Subdivision: Carnes Crossroads
Location
- Region: Summerville
Financial & listing details
- Price per square foot: $218/sqft
- Tax assessed value: $486,600
- Annual tax amount: $1,029
- Date on market: 4/18/2024
- Listing terms: Cash,Conventional,FHA,USDA Loan,VA Loan
Price history
| Date | Event | Price |
|---|---|---|
| 6/14/2024 | Sold | $570,000+0.9%$218/sqft |
Source:  CTMLS #24009594 Report a problem CTMLS #24009594 Report a problem | ||
| 4/19/2024 | Contingent | $565,000$217/sqft |
Source: CTMLS #24009594 Report a problem | ||
| 4/18/2024 | Listed for sale | $565,000+18.4%$217/sqft |
Source: CTMLS #24009594 Report a problem | ||
| 1/30/2023 | Sold | $477,342$183/sqft |
Source: Public Record Report a problem | ||
Public tax history
| Year | Property taxes | Tax assessment |
|---|---|---|
| 2024 | $1,029 -54.7% | $19,460 +305.4% |
| 2023 | $2,272 | $4,800 |
Find assessor info on the county website
Neighborhood: 29486
Nearby homes
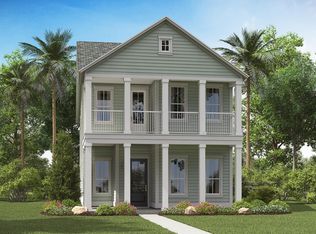
- $484,3404 bd3 ba2.4k sqft225 Mullins Bay Ct, Summerville, SC 29486New Construction
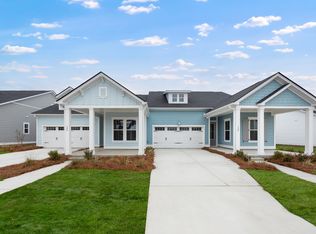
- $399,7854 bd3 ba2k sqft406 Bluebird Bend St, Summerville, SC 29486New Construction
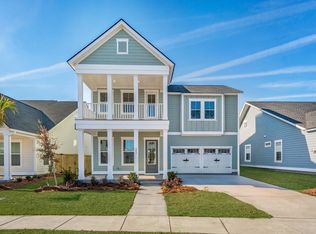
- $431,9905 bd4 ba2.5k sqft437 Parish Farms Dr, Summerville, SC 29486Sold
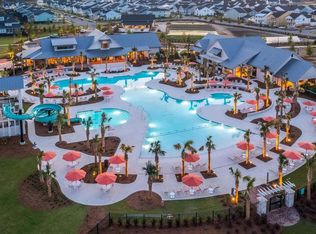
- $374,8353 bd3 ba1.8k sqft414 Bluebird Bend St, Summerville, SC 29486New Construction
- $535,8575 bd4 ba2.5k sqft120 Gallant Hill St, Summerville, SC 29486Sold
- $407,9404 bd3 ba2k sqft416 Bluebird Bend St, Summerville, SC 29486New Construction
- $484,9054 bd4 ba2.2k sqft227 Mullins Bay Ct, Summerville, SC 29486Pending
- $377,4103 bd3 ba1.8k sqft408 Bluebird Bend St, Summerville, SC 29486Pending
Nearby schools
GreatSchools rating
- 7/10Carolyn Lewis SchoolGrades: K-8Distance: 1.5 mi
- 8/10Cane Bay High SchoolGrades: 9-12Distance: 3 mi
Schools provided by the listing agent
- Elementary: Carolyn Lewis
- Middle: Carolyn Lewis
- High: Cane Bay High School
Source: CTMLS. This data may not be complete. We recommend contacting the local school district to confirm school assignments for this home.
Get a cash offer in 3 minutes
Find out how much your home could sell for in as little as 3 minutes with a no-obligation cash offer.
Estimated market value
$555,500
Get a cash offer in 3 minutes
Find out how much your home could sell for in as little as 3 minutes with a no-obligation cash offer.
Estimated market value
$555,500
- South Carolina
- Berkeley County
- Summerville
- 29486
- 144 Medford St
Nearby cities
Nearby zip codes
Other Summerville Topics
