Welcome to our new Villa Collection; introducing the Bennett-A! At the heart of this new almost 1,900 sq. ft. two-story home is a designated living and entertainment space for seamless transitions between everyday activities. It includes an open-concept kitchen, a welcoming family room and sunny dining room with covered patio access. Situated at the opposite side of the home are 2 bedrooms and a full hall bath. Sprawling across the top floor is a bedroom suite with a private bathroom and a loft.
Closed
Zillow last checked:
Listing updated:
Bought with:
Carolina One Real Estate
Source: CTMLS,MLS#: 26017566
Price history
| Date | Event | Price |
|---|---|---|
| 10/13/2026 | Sold | $358,000-9.3%$172/sqft |
Source:  CTMLS #26017566 Report a problem CTMLS #26017566 Report a problem | ||
| 7/31/2026 | Pending sale | $394,785$189/sqft |
Source: CTMLS #26017566 Report a problem | ||
| 7/21/2026 | Price change | $394,785-1.3%$189/sqft |
Source: CTMLS #26017566 Report a problem | ||
| 7/15/2026 | Price change | $399,785-0.4%$192/sqft |
Source: CTMLS #26017566 Report a problem | ||
| 7/8/2026 | Price change | $401,585-1.1%$193/sqft |
Source: CTMLS #26017566 Report a problem | ||
| 6/23/2026 | Price change | $405,935-1.1%$195/sqft |
Source: CTMLS #26017566 Report a problem | ||
| 6/17/2026 | Listed for sale | $410,335$197/sqft |
Source: CTMLS #26017566 Report a problem | ||
Nearby homes
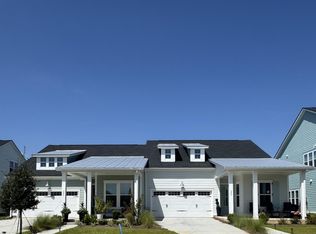
- $415,7154 bd3 ba2k sqft426 Bluebird Bend St, Summerville, SC 29486New Construction
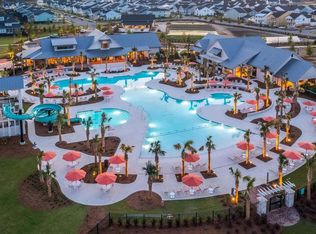
- $374,8353 bd3 ba1.8k sqft414 Bluebird Bend St, Summerville, SC 29486Pending
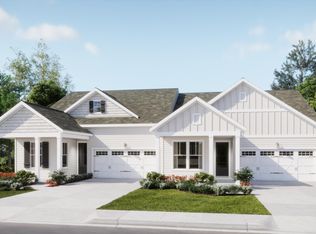
- $382,0853 bd3 ba1.8k sqft424 Bluebird Bend St, Summerville, SC 29486New Construction
- $384,0103 bd3 ba1.8k sqft422 Bluebird Bend St, Summerville, SC 29486Pending
Get a cash offer in 3 minutes
Find out how much your home could sell for in as little as 3 minutes with a no-obligation cash offer.
Estimated market value
$392,800
