Welcome to our new Villa Collection; introducing the Bennett-A! At the heart of this new almost 2,100 sq. ft. two-story home is a designated living and entertainment space for seamless transitions between everyday activities. It includes an open-concept kitchen, a welcoming family room and sunny dining room with covered patio access. Situated at the opposite side of the home are 2 bedrooms and a full hall bath. Sprawling across the top floor is a bedroom suite with a private bathroom and a loft.
Pending
Price cut: $2K (9/16)
$407,940
416 Bluebird Bend St, Summerville, SC 29486
4beds
2,075sqft
Duplex
Built in 2026
-- sqft lot
$407,900 Zestimate®
$197/sqft
$-- HOA
What's special
Welcoming family roomOpen-concept kitchenCovered patio accessSunny dining room
- 102 days
- 17
- 0
Zillow last checked:
Listing updated:
Listed by:
Lennar Sales Corp.
Source: CTMLS,MLS#: 26019504
Facts & features
Interior
Bedrooms & bathrooms
- Bedrooms: 4
- Bathrooms: 3
- Full bathrooms: 3
Rooms
- Room types: Living/Dining Combo, Loft, Foyer, Laundry, Pantry
Cooling
- Central Air
Appliances
- Laundry: Washer Hookup, Electric Dryer Hookup, Laundry Room
Features
- High Ceilings, Kitchen Island, Ceiling - Smooth, Walk-In Closet(s), Entrance Foyer, Pantry
- Flooring: Ceramic Tile, Carpet, Luxury Vinyl
- Has fireplace: No
Interior area
- Total structure area: 2,075
- Total interior livable area: 2,075 sqft
Property
Parking
- Total spaces: 2
- Parking features: Attached, Garage, Garage Door Opener
- Attached garage spaces: 2
Features
- Levels: One and One Half
- Stories: 1
- Entry location: Ground Level
- Patio & porch: Covered
- Exterior features: Rain Gutters, Lawn Irrigation
Lot
- Size: 5,227 Square Feet
- Features: Level, 0 - .5 Acre
Details
- Special conditions: 10 Yr Warranty
Construction
Type & style
- Home type: MultiFamily
- Property subtype: Duplex
- Attached to another structure: Yes
Materials
- Cement Siding
- Foundation: Raised
- Roof: Architectural
Condition
- New construction: Yes
- Year built: 2026
Details
- Warranty included: Yes
Utilities & green energy
- Sewer: Public Sewer
- Water: Public
- Utilities for property: BCW & SA, Berkeley Elect Co-Op, City of Goose Creek, Dominion Energy
Green energy
- Green verification: HERS Index Score
Community & HOA
Community
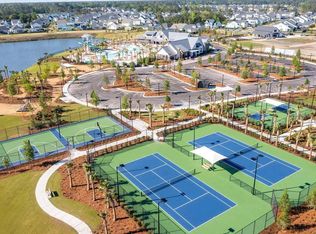
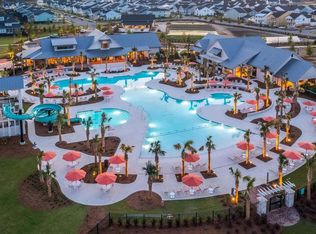
- Features: Clubhouse, Fitness Center, Pool, Park, Tennis Court(s), Trash, Walk/Jog Trails, Dog Park
- Subdivision: Carnes Crossroads
Location
- Region: Summerville
Financial & listing details
- Price per square foot: $197/sqft
- Date on market: 7/8/2026
- Listing terms: Cash,Conventional,FHA,VA Loan
Estimated market value
$407,900
$388,000 - $428,000
$2,330/mo
Price history
| Date | Event | Price |
|---|---|---|
| 9/20/2026 | Pending sale | $407,940$197/sqft |
Source:  CTMLS #26019504 Report a problem CTMLS #26019504 Report a problem | ||
| 9/16/2026 | Price change | $407,940-0.5%$197/sqft |
Source: CTMLS #26019504 Report a problem | ||
| 9/11/2026 | Price change | $409,940-0.6%$198/sqft |
Source: CTMLS #26019504 Report a problem | ||
| 8/24/2026 | Price change | $412,340+2.1%$199/sqft |
Source: CTMLS #26019504 Report a problem | ||
| 8/18/2026 | Price change | $403,740+1.9%$195/sqft |
Source: CTMLS #26019504 Report a problem | ||
| 8/10/2026 | Price change | $396,340+2.2%$191/sqft |
Source: CTMLS #26019504 Report a problem | ||
| 7/31/2026 | Price change | $387,940-1.2%$187/sqft |
Source: CTMLS #26019504 Report a problem | ||
| 7/28/2026 | Price change | $392,640-1.3%$189/sqft |
Source: CTMLS #26019504 Report a problem | ||
| 7/20/2026 | Price change | $397,940-2.5%$192/sqft |
Source: CTMLS #26019504 Report a problem | ||
| 7/13/2026 | Price change | $407,940-1.1%$197/sqft |
Source: CTMLS #26019504 Report a problem | ||
| 7/8/2026 | Listed for sale | $412,640$199/sqft |
Source: CTMLS #26019504 Report a problem | ||
Public tax history
Tax history is unavailable.
Monthly payment
Est. payment
Payment breakdown
Explore the cost of this home by adjusting the details. Changes won't be saved.Climate risks
Neighborhood: 29486
Nearby schools
Schools provided by the listing agent
- Elementary: Carolyn Lewis
- Middle: Carolyn Lewis
- High: Cane Bay High School
Source: CTMLS. This data may not be complete. We recommend contacting the local school district to confirm school assignments for this home.
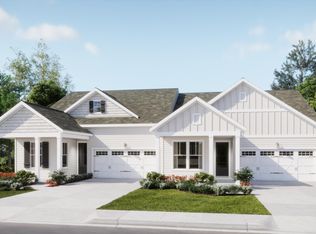
- $406,8154 bd3 ba2k sqft420 Bluebird Bend St, Summerville, SC 29486New Construction
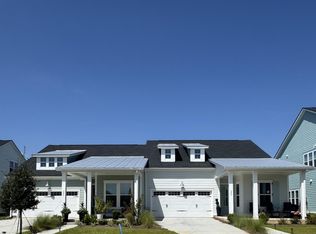
- $384,0103 bd3 ba1.8k sqft422 Bluebird Bend St, Summerville, SC 29486Pending
- $382,0853 bd3 ba1.8k sqft424 Bluebird Bend St, Summerville, SC 29486New Construction
- $374,8353 bd3 ba1.8k sqft414 Bluebird Bend St, Summerville, SC 29486Pending
Similar homes
- $406,8154 bd3 ba2k sqft420 Bluebird Bend St, Summerville, SC 29486New Construction
 MLS ID #26022395, Kim Owenby. CTMLS
 - $445,4904 bd3 ba2.4k sqft225 Mullins Bay Ct, Summerville, SC 29486New Construction
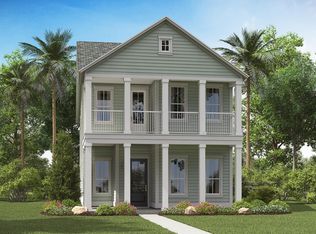 CTMLS
CTMLS - $449,6303 bd2 ba1.7k sqft141 Beamon Loop, Summerville, SC 29486New Construction
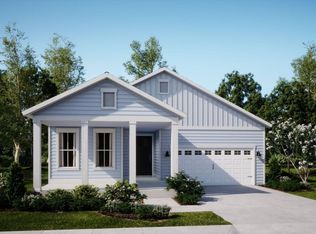 CTMLS
CTMLS - $494,1255 bd5 ba2.8k sqft231 Mullins Bay Ct, Summerville, SC 29486New Construction
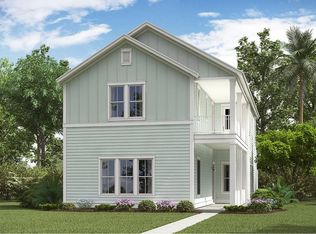 CTMLS
CTMLS - $348,7003 bd3 ba2.4k sqft289 Strawberry Landing Loop, Summerville, SC 29486New ConstructionMLS ID #26027604, Pam Bosart. CTMLS
- $450,0003 bd3 ba2k sqft309 Baritone Rd, Summerville, SC 29486For SaleMLS ID #26020847, Elissa Campbell. CTMLS
- $318,9653 bd3 ba1.9k sqft122 Shoemaker St, Summerville, SC 29486New ConstructionMLS ID #26023476, Pam Bosart. CTMLS
- $489,0003 bd3 ba2k sqft768 Myrtle Branch St, Summerville, SC 29486For SaleMLS ID #26027416, Christeen Faucette. CTMLS
- $345,9853 bd3 ba2.4k sqft114 Shoemaker St, Summerville, SC 29486New ConstructionMLS ID #26023488, Pam Bosart. CTMLS
- $591,3455 bd5 ba2.9k sqft193 Beamon Loop, Summerville, SC 29486New ConstructionCTMLS
- $395,0002 bd2 ba1.7k sqft407 Waterlily Way, Summerville, SC 29486For SaleMLS ID #26022351, Britt Freeman. CTMLS
- $313,9453 bd3 ba1.9k sqft116 Shoemaker St, Summerville, SC 29486New ConstructionMLS ID #26023625, Pam Bosart. CTMLS
- $469,9003 bd2 ba1.6k sqft165 Garden Gate Way, Summerville, SC 29486For SaleMLS ID #26027681, Sarah Newman. CTMLS
- $560,0004 bd3 ba2.4k sqft603 Blueway Ave, Summerville, SC 29486For SaleMLS ID #26020947, Kris Higman. CTMLS
- $389,9903 bd3 ba1.5k sqft426 Swaying Pine Ln, Summerville, SC 29486New ConstructionCTMLS
- $449,9903 bd2 ba1.7k sqft343 Brightside Trl, Summerville, SC 29486New ConstructionCTMLS
- $559,0254 bd3 ba2.6k sqft128 Beamon Loop, Summerville, SC 29486New ConstructionCTMLS
- $424,9903 bd3 ba1.5k sqft601 Southview Ln, Summerville, SC 29486New ConstructionCTMLS
- $389,9903 bd3 ba1.5k sqft420 Swaying Pine Ln, Summerville, SC 29486New ConstructionCTMLS
