Carnes Crossroads Townhomes! This spacious 2400 sq ft owners down home has all the finishes we hope to find in a home in Carnes Crossroads! The loft in the unit is larger than most family rooms and very flush with natural light! Check out the updated photos! make an appointment to bring your client by to see these new homes that are complete with a detached garage!
Active
Price cut: $2K (10/7)
$376,700
289 Strawberry Landing Loop, Summerville, SC 29486
3beds
2,400sqft
Townhouse
Built in 2026
3,920 Square Feet Lot
$-- Zestimate®
$157/sqft
$-- HOA
What's special
Detached garage
- 7 days
- 70
- 7
Zillow last checked:
Listing updated:
Listed by:
Lennar Sales Corp.
Source: CTMLS,MLS#: 26027604
Facts & features
Interior
Bedrooms & bathrooms
- Bedrooms: 3
- Bathrooms: 3
- Full bathrooms: 2
- 1/2 bathrooms: 1
Rooms
- Room types: Family Room, Loft, Eat-In-Kitchen, Family, Foyer, Breakfast Room
Heating
- Forced Air, Natural Gas
Cooling
- Central Air
Appliances
- Laundry: Washer Hookup, Electric Dryer Hookup
Features
- High Ceilings, Kitchen Island, Ceiling - Smooth, Walk-In Closet(s), Eat-in Kitchen, Entrance Foyer
- Flooring: Ceramic Tile, Carpet, Luxury Vinyl
- Has fireplace: No
Interior area
- Total structure area: 2,400
- Total interior livable area: 2,400 sqft
Property
Parking
- Total spaces: 2
- Parking features: Detached, Off Street, Garage
- Garage spaces: 2
Features
- Levels: Two
- Stories: 2
Lot
- Size: 3,920 Square Feet
- Features: 0 - .5 Acre
Details
- Special conditions: 10 Yr Warranty
Construction
Type & style
- Home type: Townhouse
- Property subtype: Townhouse
- Attached to another structure: Yes
Materials
- Cement Siding
- Foundation: Slab
- Roof: Architectural,Asphalt
Condition
- New construction: Yes
- Year built: 2026
Details
- Warranty included: Yes
Utilities & green energy
- Sewer: Public Sewer
- Water: Public
Community & HOA
Community
- Features: Pool, Park, Tennis Court(s), Walk/Jog Trails, Dog Park
- Subdivision: Carnes Crossroads
Location
- Region: Summerville
Financial & listing details
- Price per square foot: $157/sqft
- Date on market: 10/5/2026
- Listing terms: Cash,Conventional,FHA,USDA Loan,VA Loan
Estimated market value
Not available
Estimated sales range
Not available
Not available
Price history
| Date | Event | Price |
|---|---|---|
| 10/7/2026 | Price change | $376,700-0.5%$157/sqft |
Source:  CTMLS #26027604 Report a problem CTMLS #26027604 Report a problem | ||
| 10/5/2026 | Listed for sale | $378,700$158/sqft |
Source: CTMLS #26027604 Report a problem | ||
Public tax history
Tax history is unavailable.
Monthly payment
Est. payment
Payment breakdown
Explore the cost of this home by adjusting the details. Changes won't be saved.Climate risks
Neighborhood: 29486
Nearby schools
Schools provided by the listing agent
- Elementary: Carolyn Lewis
- Middle: Carolyn Lewis
- High: Cane Bay High School
Source: CTMLS. This data may not be complete. We recommend contacting the local school district to confirm school assignments for this home.
- $354,6501 bd5 ba1.9k sqft291 Strawberry Landing Loop, Summerville, SC 29486New Construction
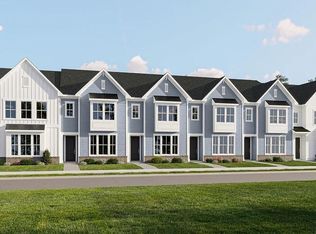
- $314,6853 bd3 ba1.8k sqft293 Strawberry Landing Loop, Summerville, SC 29486New Construction
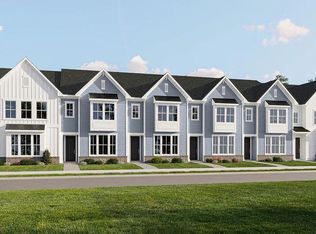
- $352,6753 bd3 ba1.9k sqft118 Shoemaker St, Summerville, SC 29486New Construction
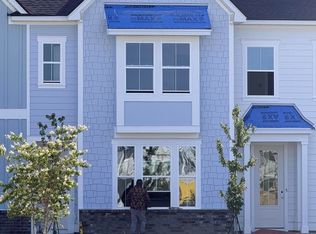
- $314,6703 bd3 ba1.9k sqft116 Shoemaker St, Summerville, SC 29486New Construction
Similar homes
- $314,6853 bd3 ba1.8k sqft293 Strawberry Landing Loop, Summerville, SC 29486New Construction
 MLS ID #26027605, Pam Bosart. CTMLS
 - $354,6501 bd5 ba1.9k sqft291 Strawberry Landing Loop, Summerville, SC 29486New ConstructionMLS ID #26027609, Pam Bosart. CTMLS
- $405,9903 bd4 ba1.9k sqft202 Coreopsis Ct, Summerville, SC 29486New Construction
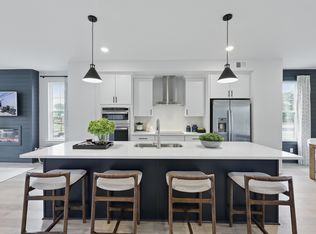 CTMLS
CTMLS - $399,9903 bd4 ba1.9k sqft111 Royal Fern Rd, Summerville, SC 29486New Construction
 CTMLS
CTMLS - $389,9903 bd3 ba1.5k sqft426 Swaying Pine Ln, Summerville, SC 29486New ConstructionCTMLS
- $424,9904 bd4 ba1.9k sqft113 Royal Fern Rd, Summerville, SC 29486New ConstructionCTMLS
- $359,9903 bd3 ba1.5k sqft200 Sandy Bend Ln, Summerville, SC 29486New ConstructionMLS ID #26021133, Elizabeth Ellis. CTMLS
- $389,9903 bd3 ba1.5k sqft420 Swaying Pine Ln, Summerville, SC 29486New ConstructionCTMLS
- $489,0003 bd3 ba2k sqft768 Myrtle Branch St, Summerville, SC 29486For SaleMLS ID #26027416, Christeen Faucette. CTMLS
- $424,9903 bd3 ba1.5k sqft601 Southview Ln, Summerville, SC 29486New ConstructionCTMLS
- $499,0003 bd3 ba2.2k sqft111 Pocket Bend Cir, Summerville, SC 29486For SaleMLS ID #26022436, Alicia Smith. CTMLS
- $559,0254 bd3 ba2.6k sqft128 Beamon Loop, Summerville, SC 29486New ConstructionCTMLS
- $455,6303 bd2 ba1.7k sqft141 Beamon Loop, Summerville, SC 29486New ConstructionCTMLS
- $469,9003 bd2 ba1.6k sqft165 Garden Gate Way, Summerville, SC 29486For SaleMLS ID #26027681, Sarah Newman. CTMLS
- $456,3404 bd3 ba2.4k sqft225 Mullins Bay Ct, Summerville, SC 29486New ConstructionCTMLS
- $429,0002 bd2 ba1.4k sqft446 Switchgrass Dr, Summerville, SC 29486For SaleMLS ID #26024781, Karen Williams. CTMLS
- $334,9903 bd4 ba1.8k sqft359 Rosehaven Ln, Summerville, SC 29486New ConstructionCTMLS
- $422,0963 bd2 ba1.7k sqft278 Brightside Trl, Summerville, SC 29486New ConstructionCTMLS
- $324,9903 bd4 ba1.8k sqft343 Rosehaven Ln, Summerville, SC 29486New ConstructionCTMLS
- $360,0002 bd2 ba1.5k sqft477 Eastern Isle Ave, Summerville, SC 29486For SaleMLS ID #26025874, Jim Hamilton. CTMLS
