The Morgan - home offers a wonerful Study, welcoming foyer to open kitchen/family- upstairs you will find a spacious loft and all bedrooms. call today to visit this or any other of our wonderful homes in Carnes Crossroads.
Active
Price cut: $33K (10/12)
$314,670
116 Shoemaker St, Summerville, SC 29486
3beds
1,905sqft
Townhouse
Built in 2026
2,613 Square Feet Lot
$314,300 Zestimate®
$165/sqft
$-- HOA
What's special
- 54 days
- 82
- 6
Zillow last checked:
Listing updated:
Listed by:
Lennar Sales Corp.
Source: CTMLS,MLS#: 26023625
Facts & features
Interior
Bedrooms & bathrooms
- Bedrooms: 3
- Bathrooms: 3
- Full bathrooms: 2
- 1/2 bathrooms: 1
Rooms
- Room types: Family Room, Eat-In-Kitchen, Family, Foyer, Laundry, Study
Heating
- Forced Air, Natural Gas
Cooling
- Central Air
Appliances
- Laundry: Washer Hookup, Electric Dryer Hookup, Laundry Room
Features
- High Ceilings, Ceiling - Smooth, Walk-In Closet(s), Eat-in Kitchen, Entrance Foyer
- Flooring: Ceramic Tile, Carpet, Luxury Vinyl
- Has fireplace: No
Interior area
- Total structure area: 1,905
- Total interior livable area: 1,905 sqft
Property
Parking
- Total spaces: 1
- Parking features: Detached, Off Street, Garage
- Garage spaces: 1
Features
- Levels: Two
- Stories: 2
- Patio & porch: Patio
Lot
- Size: 2,613 Square Feet
- Features: 0 - .5 Acre
Details
- Special conditions: 10 Yr Warranty
Construction
Type & style
- Home type: Townhouse
- Property subtype: Townhouse
- Attached to another structure: Yes
Materials
- Cement Siding
- Foundation: Slab
- Roof: Architectural
Condition
- New construction: Yes
- Year built: 2026
Details
- Warranty included: Yes
Utilities & green energy
- Sewer: Public Sewer
- Water: Public
Community & HOA
Community
- Features: Fitness Center, Pool, Park, Walk/Jog Trails
- Subdivision: Carnes Crossroads
Location
- Region: Summerville
Financial & listing details
- Price per square foot: $165/sqft
- Date on market: 8/19/2026
- Listing terms: Cash,Conventional,FHA,USDA Loan,VA Loan
Estimated market value
$314,300
$299,000 - $330,000
$2,565/mo
Price history
| Date | Event | Price |
|---|---|---|
| 10/12/2026 | Price change | $314,670-9.5%$165/sqft |
Source:  CTMLS #26023625 Report a problem CTMLS #26023625 Report a problem | ||
| 10/7/2026 | Price change | $347,670-0.6%$183/sqft |
Source: CTMLS #26023625 Report a problem | ||
| 9/28/2026 | Price change | $349,670+6.1%$184/sqft |
Source: CTMLS #26023625 Report a problem | ||
| 9/25/2026 | Price change | $329,670-5.7%$173/sqft |
Source: CTMLS #26023625 Report a problem | ||
| 9/23/2026 | Price change | $349,670+2.9%$184/sqft |
Source: CTMLS #26023625 Report a problem | ||
| 9/16/2026 | Price change | $339,670-1.5%$178/sqft |
Source: CTMLS #26023625 Report a problem | ||
| 9/1/2026 | Price change | $344,670-1.4%$181/sqft |
Source: CTMLS #26023625 Report a problem | ||
| 8/24/2026 | Price change | $349,670-4.1%$184/sqft |
Source: CTMLS #26023625 Report a problem | ||
| 8/19/2026 | Listed for sale | $364,670$191/sqft |
Source: CTMLS #26023625 Report a problem | ||
Public tax history
Tax history is unavailable.
Monthly payment
Est. payment
Payment breakdown
Explore the cost of this home by adjusting the details. Changes won't be saved.Climate risks
Neighborhood: 29486
Nearby schools
Schools provided by the listing agent
- Elementary: Carolyn Lewis
- Middle: Carolyn Lewis
- High: Cane Bay High School
Source: CTMLS. This data may not be complete. We recommend contacting the local school district to confirm school assignments for this home.
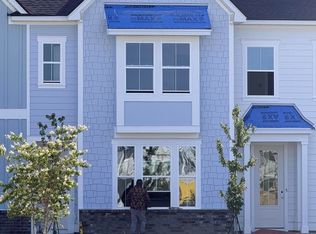
- $352,6753 bd3 ba1.9k sqft118 Shoemaker St, Summerville, SC 29486New Construction
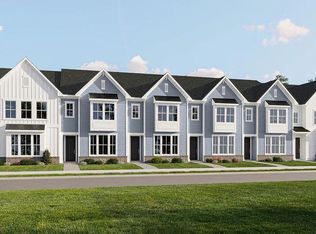
- $346,7103 bd3 ba2.4k sqft114 Shoemaker St, Summerville, SC 29486New Construction
- $312,6853 bd3 ba1.8k sqft120 Shoemaker St, Summerville, SC 29486New Construction

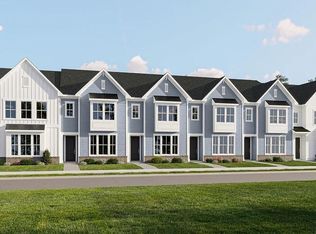
- $324,6903 bd3 ba1.9k sqft122 Shoemaker St, Summerville, SC 29486New Construction
Similar homes
- $314,6853 bd3 ba1.8k sqft293 Strawberry Landing Loop, Summerville, SC 29486New Construction
 MLS ID #26027605, Pam Bosart. CTMLS
 - $312,6853 bd3 ba1.8k sqft120 Shoemaker St, Summerville, SC 29486New ConstructionMLS ID #26023482, Pam Bosart. CTMLS
- $324,6903 bd3 ba1.9k sqft122 Shoemaker St, Summerville, SC 29486New ConstructionMLS ID #26023476, Pam Bosart. CTMLS
- $346,7103 bd3 ba2.4k sqft114 Shoemaker St, Summerville, SC 29486New ConstructionMLS ID #26023488, Pam Bosart. CTMLS
- $274,9993 bd3 ba1.7k sqft212 Tyner Trl, Summerville, SC 29486For SaleMLS ID #26028145, Kevin Richter. CTMLS
- $376,7003 bd3 ba2.4k sqft289 Strawberry Landing Loop, Summerville, SC 29486New ConstructionMLS ID #26027604, Pam Bosart. CTMLS
- $352,6753 bd3 ba1.9k sqft118 Shoemaker St, Summerville, SC 29486New ConstructionMLS ID #26023623, Pam Bosart. CTMLS
- $355,0002 bd3 ba1.7k sqft146 Helena Park Dr, Summerville, SC 29486For SaleMLS ID #26028020, Lori Dunn. CTMLS
- $354,6501 bd5 ba1.9k sqft291 Strawberry Landing Loop, Summerville, SC 29486New ConstructionMLS ID #26027609, Pam Bosart. CTMLS
- $307,0003 bd2 ba1.4k sqft103 Tram Ct, Summerville, SC 29486For SaleMLS ID #26016490, Danielle Mongrain. CTMLS
- $314,9003 bd2 ba1k sqft107 Heritage Pl, Summerville, SC 29486For SaleMLS ID #26025970, Lee Cross. CTMLS
- $299,9863 bd2 ba1.4k sqft105 Ewell Ct, Summerville, SC 29486For SaleMLS ID #26026582, Kylie Hampton. CTMLS
- $365,0003 bd3 ba1.7k sqft141 Trailview Ln, Summerville, SC 29486For SaleMLS ID #26024051, Megan Duncan. CTMLS
- $318,0003 bd2 ba1.2k sqft321 Jamestown Dr, Summerville, SC 29486For SaleMLS ID #26026617, Parish Pradhan. CTMLS
- $376,7203 bd3 ba2.4k sqft124 Shoemaker St, Summerville, SC 29486New ConstructionMLS ID #26023471, Pam Bosart. CTMLS
- $275,0003 bd2 ba1.5k sqft1968 Westside St #1, Summerville, SC 29486For SaleMLS ID #26022356, Jennie Roberts. CTMLS
- $360,0003 bd3 ba2.3k sqft300 Dunning Rd, Summerville, SC 29486For SaleMLS ID #26027450, Jenna Russell. CTMLS
- $339,9003 bd3 ba1.3k sqft101 Ewell Ct, Summerville, SC 29486For SaleMLS ID #26024694, Suzy Torres. CTMLS
- $350,0003 bd2 ba1.6k sqft226 Clydesdale Cir, Summerville, SC 29486For SaleMLS ID #26010250, Michael Fox. CTMLS
- $382,5004 bd3 ba2.2k sqft165 Clydesdale Cir, Summerville, SC 29486For SaleMLS ID #26019689, Veneka Jasper. CTMLS
