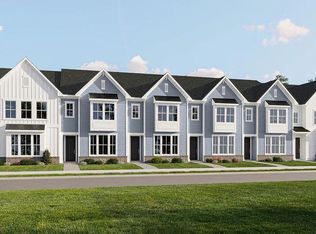
The Thacher! This home is a must see! The loft is larger, much larger, than most single family detached homes! Owners on the first floor - large open kitchen and 2 car detached garage and access to all Carnes Crossroads amenities! Call today for your appoinment to view these or any of our other wonderful homes in Carnes Crossroads!
Active
Price cut: $2.7K (10/8)
$346,710
114 Shoemaker St, Summerville, SC 29486
3beds
2,400sqft
Townhouse
Built in 2026
4,356 Square Feet Lot
$346,400 Zestimate®
$144/sqft
$-- HOA
What's special
Large open kitchen
- 54 days
- 98
- 8
Zillow last checked:
Listing updated:
Listed by:
Lennar Sales Corp.
Source: CTMLS,MLS#: 26023488
Facts & features
Interior
Bedrooms & bathrooms
- Bedrooms: 3
- Bathrooms: 3
- Full bathrooms: 2
- 1/2 bathrooms: 1
Rooms
- Room types: Family Room, Loft, Eat-In-Kitchen, Family, Foyer, Pantry
Heating
- Forced Air, Natural Gas
Cooling
- Central Air
Appliances
- Laundry: Washer Hookup, Electric Dryer Hookup
Features
- High Ceilings, Kitchen Island, Ceiling - Smooth, Walk-In Closet(s), Eat-in Kitchen, Entrance Foyer, Pantry
- Flooring: Ceramic Tile, Carpet, Luxury Vinyl
- Has fireplace: No
Interior area
- Total structure area: 2,400
- Total interior livable area: 2,400 sqft
Property
Parking
- Total spaces: 2
- Parking features: Detached, Off Street, Garage, Garage Door Opener
- Garage spaces: 2
Features
- Levels: Two
- Stories: 2
- Patio & porch: Patio
Lot
- Size: 4,356 Square Feet
Details
- Special conditions: 10 Yr Warranty
Construction
Type & style
- Home type: Townhouse
- Property subtype: Townhouse
- Attached to another structure: Yes
Materials
- Cement Siding
- Foundation: Slab
- Roof: Architectural
Condition
- New construction: Yes
- Year built: 2026
Details
- Warranty included: Yes
Utilities & green energy
- Sewer: Public Sewer
- Water: Public
- Utilities for property: BCW & SA, City of Goose Creek, Dominion Energy
Green energy
- Green verification: HERS Index Score
Community & HOA
Community
- Features: Clubhouse, Pool, Park, Walk/Jog Trails, Dog Park
- Subdivision: Carnes Crossroads
Location
- Region: Summerville
Financial & listing details
- Price per square foot: $144/sqft
- Date on market: 8/18/2026
- Listing terms: Cash,Conventional,FHA,USDA Loan,VA Loan
Estimated market value
$346,400
$329,000 - $364,000
$2,856/mo
Price history
| Date | Event | Price |
|---|---|---|
| 10/8/2026 | Price change | $346,710-0.8%$144/sqft |
Source:  CTMLS #26023488 Report a problem CTMLS #26023488 Report a problem | ||
| 9/28/2026 | Price change | $349,410-3.4%$146/sqft |
Source: CTMLS #26023488 Report a problem | ||
| 9/25/2026 | Price change | $361,710-4.7%$151/sqft |
Source: CTMLS #26023488 Report a problem | ||
| 9/23/2026 | Price change | $379,710+3.5%$158/sqft |
Source: CTMLS #26023488 Report a problem | ||
| 9/16/2026 | Price change | $366,710-1.3%$153/sqft |
Source: CTMLS #26023488 Report a problem | ||
| 9/1/2026 | Price change | $371,710-1.3%$155/sqft |
Source: CTMLS #26023488 Report a problem | ||
| 8/24/2026 | Price change | $376,710-3.8%$157/sqft |
Source: CTMLS #26023488 Report a problem | ||
| 8/18/2026 | Listed for sale | $391,710$163/sqft |
Source: CTMLS #26023488 Report a problem | ||
Public tax history
Tax history is unavailable.
Monthly payment
Est. payment
Payment breakdown
Explore the cost of this home by adjusting the details. Changes won't be saved.Climate risks
Neighborhood: 29486
Nearby schools
Schools provided by the listing agent
- Elementary: Carolyn Lewis
- Middle: Carolyn Lewis
- High: Cane Bay High School
Source: CTMLS. This data may not be complete. We recommend contacting the local school district to confirm school assignments for this home.
- $347,6703 bd3 ba1.9k sqft116 Shoemaker St, Summerville, SC 29486New Construction
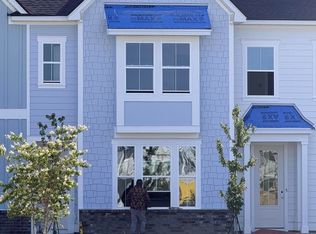
- $352,6753 bd3 ba1.9k sqft118 Shoemaker St, Summerville, SC 29486New Construction
- $314,6853 bd3 ba1.8k sqft120 Shoemaker St, Summerville, SC 29486New Construction

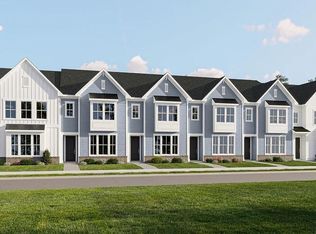
- $324,6903 bd3 ba1.9k sqft122 Shoemaker St, Summerville, SC 29486New Construction
Similar homes
- $376,7003 bd3 ba2.4k sqft289 Strawberry Landing Loop, Summerville, SC 29486New Construction
 MLS ID #26027604, Pam Bosart. CTMLS
 - $347,6703 bd3 ba1.9k sqft116 Shoemaker St, Summerville, SC 29486New ConstructionMLS ID #26023625, Pam Bosart. CTMLS
- $314,6853 bd3 ba1.8k sqft293 Strawberry Landing Loop, Summerville, SC 29486New ConstructionMLS ID #26027605, Pam Bosart. CTMLS
- $324,6903 bd3 ba1.9k sqft122 Shoemaker St, Summerville, SC 29486New ConstructionMLS ID #26023476, Pam Bosart. CTMLS
- $352,6753 bd3 ba1.9k sqft118 Shoemaker St, Summerville, SC 29486New ConstructionMLS ID #26023623, Pam Bosart. CTMLS
- $354,6501 bd5 ba1.9k sqft291 Strawberry Landing Loop, Summerville, SC 29486New ConstructionMLS ID #26027609, Pam Bosart. CTMLS
- $314,6853 bd3 ba1.8k sqft120 Shoemaker St, Summerville, SC 29486New ConstructionMLS ID #26023482, Pam Bosart. CTMLS
- $355,0002 bd3 ba1.7k sqft146 Helena Park Dr, Summerville, SC 29486For SaleMLS ID #26028020, Lori Dunn. CTMLS
- $376,7203 bd3 ba2.4k sqft124 Shoemaker St, Summerville, SC 29486New ConstructionMLS ID #26023471, Pam Bosart. CTMLS
- $360,0003 bd3 ba2.3k sqft300 Dunning Rd, Summerville, SC 29486For SaleMLS ID #26027450, Jenna Russell. CTMLS
- $365,0003 bd3 ba1.7k sqft141 Trailview Ln, Summerville, SC 29486For SaleMLS ID #26024051, Megan Duncan. CTMLS
- $382,5004 bd3 ba2.2k sqft165 Clydesdale Cir, Summerville, SC 29486For SaleMLS ID #26019689, Veneka Jasper. CTMLS
- $350,0003 bd2 ba1.6k sqft226 Clydesdale Cir, Summerville, SC 29486For SaleMLS ID #26010250, Michael Fox. CTMLS
- $349,9903 bd4 ba1.9k sqft208 Somerset Acres Dr, Summerville, SC 29486New ConstructionCTMLS
- $349,5003 bd3 ba1.5k sqft766 Blueway Ave, Summerville, SC 29486For SaleMLS ID #26025203, Taylor Charpia. CTMLS
- $339,9003 bd3 ba1.3k sqft101 Ewell Ct, Summerville, SC 29486For SaleMLS ID #26024694, Suzy Torres. CTMLS
- $380,0004 bd3 ba1.6k sqft506 Tram Blvd, Summerville, SC 29486For SaleMLS ID #26023507, Erica Phillips. CTMLS
- $394,0853 bd3 ba1.8k sqft424 Bluebird Bend St, Summerville, SC 29486New ConstructionMLS ID #26023380, Lori Taylor Albers. CTMLS
- $376,9904 bd4 ba1.9k sqft204 Coreopsis Ct, Summerville, SC 29486New ConstructionCTMLS
- $360,0004 bd2 ba1.7k sqft109 Pullman Ave, Summerville, SC 29486For SaleMLS ID #26023858, Melissa Clark. CTMLS
