Panoramic views and generous outdoor space set the stage for this inviting home in Painted Desert Country Club Estates. Inside, you'll find a wood-burning fireplace, formal dining area, spacious pantry, and a primary suite with its own bath and heated bathroom floor. The home has seen several valuable updates, including a metal roof, new gas furnace, evaporative cooler, 200-amp electrical service, and water softener. The fenced backyard features established fruit trees, rain barrels, and plenty of space to relax or garden. A large shed with a rolling door, side entry, windows, and loft space provides excellent storage or workspace, along with an additional garden shed. An attached two-car garage and RV parking add even more functionality to this Winslow home.
For sale
$429,000
144 Papago Blvd, Winslow, AZ 86047
3beds
3baths
1,847sqft
Single Family Residence
Built in 1968
0.34 Acres Lot
$407,500 Zestimate®
$232/sqft
$-- HOA
What's special
Rv parkingWood-burning fireplaceAttached two-car garageFenced backyardRain barrelsPanoramic viewsAdditional garden shed
- 76 days
- 221
- 10
Zillow last checked:
Listing updated:
Listed by:
Bryce A Hill 928-606-2874,
Russ Lyon Sothebys Intl Realty
Source: NAZMLS,MLS#: 205857
Facts & features
Interior
Bedrooms & bathrooms
- Bedrooms: 3
- Bathrooms: 3
Heating
- Natural Gas, Forced Air
Cooling
- Evaporative Cooling, Ceiling Fan(s)
Appliances
- Included: Gas Range, Washer/Dryer
- Laundry: In Garage
Features
- Pantry
- Flooring: Carpet, Ceramic Tile, Vinyl
- Windows: Double Pane Windows
- Number of fireplaces: 1
- Fireplace features: Wood Burning
Interior area
- Total structure area: 1,847
- Total interior livable area: 1,847 sqft
Property
Parking
- Total spaces: 2
- Parking features: RV Access/Parking, Garage Door Opener
- Attached garage spaces: 2
Features
- Levels: One
- Patio & porch: Patio
- Fencing: Partial
- Has view: Yes
- View description: Panoramic
Lot
- Size: 0.34 Acres
- Features: Landscaped
- Topography: Level
Details
- Additional structures: Shed(s)
- Parcel number: 10304012
Construction
Type & style
- Home type: SingleFamily
- Property subtype: Single Family Residence
Materials
- Foundation: Slab
- Roof: Metal
Condition
- Year built: 1968
Details
- Warranty included: Yes
Utilities & green energy
- Water: Public
- Utilities for property: Phone Available, Electricity Available, Natural Gas Available
Community & HOA
Community
- Security: Smoke Detector(s)
- Subdivision: Desert Country Club Estate
HOA
- Has HOA: Yes
- Amenities included: Trail(s)
Location
- Region: Winslow
Financial & listing details
- Price per square foot: $232/sqft
- Tax assessed value: $249,970
- Annual tax amount: $1,437
- Date on market: 9/2/2026
- Listing terms: 1031 Exchange,Cash,Conventional,FHA
- Road surface type: Paved
Estimated market value
$407,500
$387,000 - $428,000
$2,504/mo
Price history
| Date | Event | Price |
|---|---|---|
| 9/2/2026 | Listed for sale | $429,000+379.3%$232/sqft |
Source:  NAZMLS #205857 Report a problem | ||
| 4/28/1997 | Sold | $89,500$48/sqft |
Source: Agent Provided Report a problem | ||
Public tax history
| Year | Property taxes | Tax assessment |
|---|---|---|
| 2026 | $1,437 +5.8% | $24,996 -1.8% |
| 2025 | $1,358 +5% | $25,465 +18.8% |
| 2024 | $1,294 +4.8% | $21,427 -16.6% |
| 2023 | $1,235 -0.6% | $25,696 +17.1% |
| 2022 | $1,242 +3% | $21,946 +1.7% |
| 2021 | $1,205 +3.9% | $21,573 +4.1% |
| 2020 | $1,160 +4.8% | $20,733 |
| 2019 | $1,107 +3.9% | -- |
| 2018 | $1,065 | -- |
| 2017 | $1,065 +2.3% | -- |
| 2016 | $1,041 | -- |
| 2015 | $1,041 | $9,090 |
| 2014 | -- | -- |
| 2013 | -- | -- |
| 2012 | -- | -- |
| 2011 | -- | -- |
| 2010 | -- | -- |
| 2009 | -- | -- |
| 2008 | $996 | -- |
| 2007 | -- | -- |
| 2006 | $806 | -- |
| 2005 | -- | -- |
| 2004 | -- | -- |
| 2003 | -- | -- |
| 2002 | -- | -- |
| 2001 | -- | -- |
Find assessor info on the county website
Monthly payment
Est. payment
Payment breakdown
Explore the cost of this home by adjusting the details. Changes won't be saved.Climate risks
Neighborhood: 86047
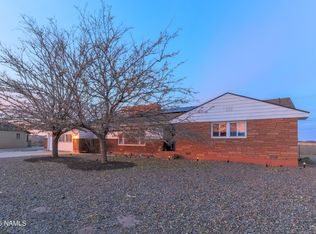
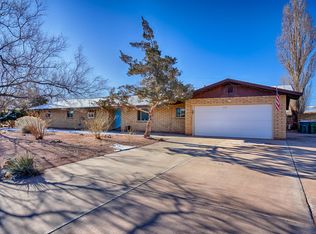
Similar homes
- $399,0003 bd2 ba1.5k sqft169 Cochise Dr, Winslow, AZ 86047For Sale

 MLS ID #206389, David Hartman, Harley Hendricks Realty. NAZMLS
- $360,0003 bd2 ba1.5k sqft3001 Mountain Dr, Winslow, AZ 86047For Sale
 MLS ID #206564, David Hartman, Harley Hendricks Realty. NAZMLS
- $--3 bd2 ba1.9k sqft1972 Iron Horse Dr, Winslow, AZ 86047Auction
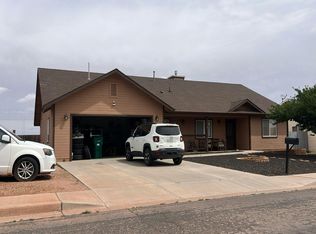 Auction.com 2
- $367,5004 bd3 ba1.7k sqft121 Pima Dr, Winslow, AZ 86047For Sale
 MLS ID #206245, Jeffrey M Hartman, Harley Hendricks Realty. NAZMLS
- $455,0004 bd3 ba2.5k sqft1914 Round House Dr, Winslow, AZ 86047For SaleMLS ID #205388, Bryce A Hill, Russ Lyon Sothebys Intl Realty. NAZMLS
- $299,9993 bd2 ba2.5k sqft121 Hipkoe Dr, Winslow, AZ 86047For SaleMLS ID #205233, David Hartman, Harley Hendricks Realty. NAZMLS
- $370,0003 bd2 ba1.8k sqft595 French Rd, Winslow, AZ 86047For SaleMLS ID #205537, David Hartman, Harley Hendricks Realty. NAZMLS
- $290,0003 bd3 ba1.6k sqft601 W Maple St, Winslow, AZ 86047For SaleMLS ID #206515, Bryce A Hill, Russ Lyon Sothebys Intl Realty. NAZMLS
- $289,0003 bd3 ba1.1k sqft806 W Henderson St, Winslow, AZ 86047For Sale
 MLS ID #263751, Ashby Hatch, Epique Realty. WMAOR
- $314,5004 bd3 ba1.8k sqft1421 Central St, Winslow, AZ 86047For SaleMLS ID #254450, Grady Hillis, Grady Hillis Realty. WMAOR
- $290,0004 bd1 ba1.9k sqft751 French Rd, Winslow, AZ 86047For SaleMLS ID #206240, David Hartman, Harley Hendricks Realty. NAZMLS
- $249,9993 bd2 ba1.4k sqft601 W 3rd St, Winslow, AZ 86047For SaleMLS ID #206193, Austin J Prettyman, Russ Lyon Sothebys Intl Realty. NAZMLS
- $254,9003 bd1 ba1k sqft510 W Aspinwall St, Winslow, AZ 86047For SaleMLS ID #205344, David Hartman, Harley Hendricks Realty. NAZMLS
- $225,0003 bd2 ba1.3k sqft113 W 4th St, Winslow, AZ 86047For SaleMLS ID #260288, Charles Tupper, West USA Realty - Snowflake. WMAOR
- $225,0004 bd2 ba1.6k sqft423 W Gilmore St, Winslow, AZ 86047For SaleMLS ID #204988, Carla M Pavlik, Coldwell Banker Northland. NAZMLS
- $235,0004 bd3 ba2k sqft112 W Oak St, Winslow, AZ 86047For SaleMLS ID #204702, Dale K Evans, Coldwell Banker Northland. NAZMLS
