Skip main navigation
Sold
  • Price Unknown

    144 Private Road 7049, Holly Lake Ranch, TX 75765

    2beds
    985sqft
    Single Family Residence
    Built in 2003
    0.54 Acres Lot
    $139,400 Zestimate®
    $--/sqft
    $1,374 Estimated rent

    Home value

    $139,400

    Estimated sales range

    Not available

    $1,374/mo

    Zestimate® history
    Loading
    Loading...

    Owner options

    List your home for rent

    $1,374/mo

    Rent Zestimate®

    Find your next renter with Zillow Rental Manager. Plus, with online applications, you can quickly screen prospective tenants – for free.

    Learn more

    $1,374/mo

    Rent Zestimate®

    Refinance and save

    Refinancing to a lower rate could help reduce your monthly payments and save thousands over the life of the loan.

    See today's rates

    Explore your selling options

    Work with a Zillow partner agent

    Leverage their expertise and Zillow's premium Showcase listings to get your home seen by more buyers.

    Get started

    List with your own agent

    Get your home in front of millions of buyers by listing it on Zillow.

    Learn how to do it

    Sell it yourself

    Take full control of how buyers see your home on Zillow by listing For Sale by Owner (FSBO).

    List your home

    What's special

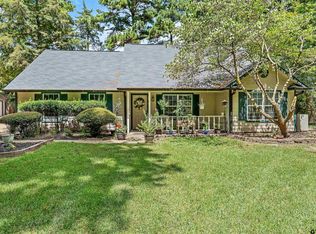
    Wooded lotOak floorsSoaring wood plank ceilingsCrown moldingCovered front porchOak cabinetsItalian tile in baths
    Attractive 2BR-2BA home on 1/2+acre wooded lot with room for RV or workshop. Open concept LR/DR/KIT with soaring wood plank ceilings & WBFP in living room. Kitchen has oak cabinets. Oak floors in main area & hallway. Carpet in bedrooms has been removed and floors are concrete, Italian tile in baths, crown molding and 9 ft ceilings throughout. Attached 2 car carport, covered front porch and open deck with privacy fence in back. 2 storage buildings. Refrigerator conveys. Seller would appreciate a 60 day closing to provide adequate time to transition off the property. Enjoy the natural beauty of the neighborhood as you watch the deer that often visit the neighborhood. Holly Lake Ranch address but NO HOA and NO HOA DUES!

    Zillow last checked:

    Listing updated:

    Listed by:

    Anna White Main:903-342-5245,

    Clements, REALTORS®

    Bought with:

    Anna White, TREC# 0610317

    Source: GTARMLS,MLS#: 25007706MLS Logo

    Facts & features

    Interior

    Bedrooms & bathrooms
    • Bedrooms: 2
    • Bathrooms: 2
    • Full bathrooms: 2
    Bedroom
    • Features: Walk-In Closet(s)
    • Level: Main
    Bedroom 1
    • Area: 151.28
    • Dimensions: 12.4 x 12.2
    Bedroom 2
    • Area: 129.8
    • Dimensions: 11.8 x 11
    Bathroom
    • Features: Shower/Tub, Ceramic Tile
    Dining room
    • Features: Den/Dining Combo
    • Area: 99
    • Dimensions: 11 x 9
    Kitchen
    • Area: 99
    • Dimensions: 11 x 9
    Living room
    • Area: 221.76
    • Dimensions: 17.6 x 12.6
    Heating
    • Central/Electric, Fireplace(s)
    Cooling
    • Window Unit(s), Ceiling Fan(s)
    Appliances
    • Included: Range/Oven-Electric, Dishwasher, Disposal, Microwave, Refrigerator, Electric Water Heater
    Features
    • Ceiling Fan(s), Vaulted Ceiling(s), Pantry
    • Flooring: Wood, Tile
    • Windows: Blinds
    • Number of fireplaces: 1
    • Fireplace features: One Wood Burning
    Interior area
    • Total structure area: 985
    • Total interior livable area: 985 sqft

    Property

    Parking
    • Parking features: Golf Cart Garage, Boat, Garage Faces Front
    • Has garage: Yes
    • Has uncovered spaces: Yes
    Features
    • Levels: One
    • Stories: 1
    • Patio & porch: Deck Open, Porch
    • Pool features: None
    • Fencing: Wood
    Lot
    • Size: 0.54 Acres
    • Features: Cul-De-Sac, Wooded, Subdivision Lot
    Details
    • Additional structures: Storage
    • Parcel number: 000000078223
    • Special conditions: None

    Construction

    Type & style
    • Home type: SingleFamily
    • Architectural style: Traditional
    • Property subtype: Single Family Residence
    Materials
    • Siding
    • Foundation: Slab
    • Roof: Composition
    Condition
    • Year built: 2003

    Utilities & green energy

    • Sewer: Septic Tank
    • Water: Community, Company: Liberty
    • Utilities for property: Underground Utilities

    Community & neighborhood

    Location
    • Region: Holly Lake Ranch
    • Subdivision: Timber Ridge

    Other

    Other facts
    • Road surface type: All Weather Surface

    Price history

    DateEventPrice
    11/19/2025Sold--
    Source: GTARMLS #25007706 Report a problem
    9/26/2025Pending sale$140,000$142/sqft
    Source: GTARMLS #25007706 Report a problem
    9/21/2025Price change$140,000-6.7%$142/sqft
    Source: GTARMLS #25007706 Report a problem
    9/10/2025Price change$150,000-9%$152/sqft
    Source: GTARMLS #25007706 Report a problem
    8/3/2025Price change$164,900-2.9%$167/sqft
    Source: GTARMLS #25007706 Report a problem
    7/21/2025Price change$169,900-2.9%$172/sqft
    Source: GTARMLS #25007706 Report a problem
    6/20/2025Price change$174,900-2.8%$178/sqft
    Source: GTARMLS #25007706 Report a problem
    5/21/2025Listed for sale$179,900$183/sqft
    Source: GTARMLS #25007706 Report a problem
    1/23/2017Sold--
    Source: GTARMLS #10073474 Report a problem

    Public tax history

    YearProperty taxesTax assessment
    2025$983 -21.2%$171,480 +6.8%
    2024$1,247 $160,531 +10%
    2023-- $145,937 +10%
    2022$1,403 $132,670 +15.2%
    2021-- $115,180 +13.7%
    2020$1,690 $101,270 -1.5%
    2019-- $102,840 +10%
    2018-- $93,470
    2017-- $93,470 +9.1%
    2016-- $85,650
    2015-- $85,650
    2014-- $85,650
    2013-- $85,650
    2012-- $85,650
    2011-- $85,650
    2010-- $85,650
    2009-- $85,650
    2008-- $85,650 +10.8%
    2007-- $77,308

    Find assessor info on the county website

    Neighborhood: 75765

    Nearby schools

    GreatSchools rating
    Schools provided by the listing agent
    • Elementary: Harmony
    • Middle: Harmony
    • High: Harmony

    Source: GTARMLS. This data may not be complete. We recommend contacting the local school district to confirm school assignments for this home.