BRAND NEW FARMHOUSE PLAN By DUSTIN SHAW HOMES! The Benjamin Plan offering WIDE OPEN SPACES from the welcoming foyer to open kitchen and office/possible 3rd bedroom all gleaming with hardwood floors. Soft close custom cabinetry, stainless appliances,walk in pantry, and huge island complete the kitchen. DSH signature windows, extensive molding and trim throughout. Owners Retreat on Main features trey ceilings, soaking tub, separate shower, double vanities extra large closet. Guest Suite on Main with private full bathroom. Plus, office/possible 3rd bedroom on main makes this home a winner!! Upstairs features two bedrooms sharing full bath with double granite vanities, soft close cabinets and tiled floors.
Closed
$587,878
144 Putney Way, Senoia, GA 30276
4beds
2,669sqft
Single Family Residence
Built in 2023
0.46 Acres Lot
$565,000 Zestimate®
$220/sqft
$3,221 Estimated rent
Home value
$565,000
$531,000 - $599,000
$3,221/mo
Zestimate® history
Owner options
List your home for rent
$3,221/mo
Rent Zestimate®
Find your next renter with Zillow Rental Manager. Plus, with online applications, you can quickly screen prospective tenants – for free.
$3,221/mo
Rent Zestimate®
Refinance and save
$4,006/mo
Est. payment
Refinancing to a lower rate could help reduce your monthly payments and save thousands over the life of the loan.
$4,006/mo
Est. payment
Explore your selling options
Work with a Zillow partner agent
Leverage their expertise and Zillow's premium Showcase listings to get your home seen by more buyers.
Get startedList with your own agent
Get your home in front of millions of buyers by listing it on Zillow.
Learn how to do itSell it yourself
Take full control of how buyers see your home on Zillow by listing For Sale by Owner (FSBO).
List your homeWhat's special
Guest suiteOpen kitchenTrey ceilingsExtensive moldingTiled floorsHardwood floorsHuge island
Zillow last checked:
Listing updated:
Listed by:
Christine Devers 770-833-4921,
BHHS Georgia Properties
Bought with:
Amber Jones, 249434
Crye-Leike, Realtors
Source: GAMLS,MLS#: 20137781
Facts & features
Interior
Bedrooms & bathrooms
- Bedrooms: 4
- Bathrooms: 4
- Full bathrooms: 3
- 1/2 bathrooms: 1
- Main level bathrooms: 2
- Main level bedrooms: 2
Rooms
- Room types: Foyer, Laundry, Great Room, Office
Dining room
- Features: Dining Rm/Living Rm Combo
Kitchen
- Features: Breakfast Area, Kitchen Island, Solid Surface Counters, Walk-in Pantry
Heating
- Natural Gas, Central, Forced Air, Zoned
Cooling
- Electric, Ceiling Fan(s), Central Air, Zoned
Appliances
- Included: Dishwasher, Microwave, Oven/Range (Combo), Stainless Steel Appliance(s)
- Laundry: In Kitchen, Mud Room
Features
- Tray Ceiling(s), Double Vanity, Soaking Tub, Separate Shower, Tile Bath, Walk-In Closet(s), Master On Main Level
- Flooring: Hardwood, Tile, Carpet
- Basement: None
- Number of fireplaces: 1
- Fireplace features: Family Room, Factory Built, Gas Starter, Gas Log
- Common walls with other units/homes: No Common Walls
Interior area
- Total structure area: 2,669
- Total interior livable area: 2,669 sqft
- Finished area above ground: 2,669
- Finished area below ground: 0
Property
Parking
- Total spaces: 3
- Parking features: Attached, Garage Door Opener, Garage, Kitchen Level
- Has attached garage: Yes
Features
- Levels: One and One Half
- Stories: 1
- Patio & porch: Porch
Lot
- Size: 0.46 Acres
- Features: Cul-De-Sac, Private
Details
- Parcel number: 156 1229 041
- Special conditions: Covenants/Restrictions
Construction
Type & style
- Home type: SingleFamily
- Architectural style: Craftsman,Traditional
- Property subtype: Single Family Residence
Materials
- Concrete
- Foundation: Slab
- Roof: Composition
Condition
- Under Construction
- New construction: Yes
- Year built: 2023
Details
- Warranty included: Yes
Utilities & green energy
- Sewer: Public Sewer
- Water: Public
- Utilities for property: Underground Utilities, Cable Available, Sewer Connected, Electricity Available, High Speed Internet, Natural Gas Available, Other, Phone Available, Sewer Available, Water Available
Community & HOA
Community
- Features: Playground, Pool, Sidewalks, Street Lights
- Security: Security System, Carbon Monoxide Detector(s), Smoke Detector(s)
- Subdivision: Fieldstone Estates
HOA
- Has HOA: Yes
- Services included: Management Fee, Reserve Fund, Swimming
- HOA fee: $500 annually
Location
- Region: Senoia
Financial & listing details
- Price per square foot: $220/sqft
- Tax assessed value: $549,021
- Annual tax amount: $1,223
- Date on market: 7/29/2023
- Cumulative days on market: 44 days
- Listing agreement: Exclusive Right To Sell
- Listing terms: Cash,Conventional,FHA,VA Loan
- Electric utility on property: Yes
Price history
| Date | Event | Price |
|---|---|---|
| 11/17/2023 | Sold | $587,878+1.4%$220/sqft |
Source:  GAMLS #20137781 Report a problem GAMLS #20137781 Report a problem | ||
| 11/17/2023 | Pending sale | $579,900$217/sqft |
Source: GAMLS #20137781 Report a problem | ||
| 9/16/2023 | Contingent | $579,900$217/sqft |
Source: GAMLS #20137781 Report a problem | ||
| 7/29/2023 | Listed for sale | $579,900$217/sqft |
Source: GAMLS #20137781 Report a problem | ||
Public tax history
| Year | Property taxes | Tax assessment |
|---|---|---|
| 2025 | $1,223 -10.6% | $219,608 +2.9% |
| 2024 | $1,368 +67.2% | $213,349 +662% |
| 2023 | $818 | $28,000 |
Find assessor info on the county website
Neighborhood: 30276
Nearby homes
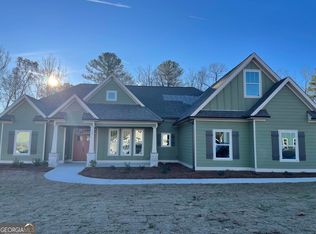
- $632,0754 bd4 ba2.9k sqft140 Putney Way, Senoia, GA 30276Sold
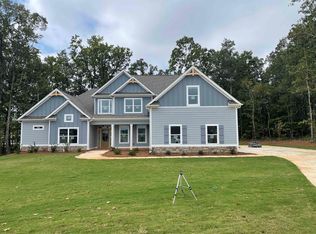
- $632,0754 bd3 ba3.5k sqft148 Putney Way, Senoia, GA 30276Sold
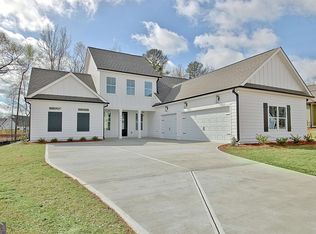
- $578,9984 bd4 ba2.5k sqft130 Putney Way, Senoia, GA 30276Sold
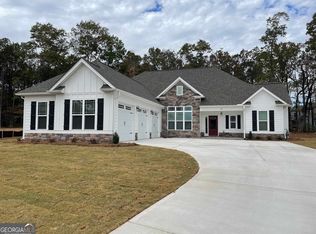
- $545,3004 bd3 ba2.5k sqft145 Campton Way, Senoia, GA 30276Sold
- $527,0005 bd3 ba2.5k sqft120 Putney Way LOT 138, Senoia, GA 30276Sold
- $594,0004 bd4 ba3.1k sqft125 Putney Way, Senoia, GA 30276Off Market
- $650,0004 bd4 ba3.7k sqft115 Putney Way, Senoia, GA 30276Sold
- $560,0004 bd3 ba2.6k sqft130 Cushing St LOT 140, Senoia, GA 30276Sold
Nearby schools
GreatSchools rating
- 7/10Eastside Elementary SchoolGrades: PK-5Distance: 2.4 mi
- 6/10East Coweta Middle SchoolGrades: 6-8Distance: 1 mi
- 6/10East Coweta High SchoolGrades: 9-12Distance: 5.7 mi
Schools provided by the listing agent
- Elementary: Eastside
- Middle: East Coweta
- High: East Coweta
Source: GAMLS. This data may not be complete. We recommend contacting the local school district to confirm school assignments for this home.
Get a cash offer in 3 minutes
Find out how much your home could sell for in as little as 3 minutes with a no-obligation cash offer.
Estimated market value
$565,000
Get a cash offer in 3 minutes
Find out how much your home could sell for in as little as 3 minutes with a no-obligation cash offer.
Estimated market value
$565,000
- Georgia
- Coweta County
- Senoia
- 30276
- 144 Putney Way
Nearby cities
Nearby zip codes
Other Senoia Topics
