Beautiful home, awesome floor plan, great storage space on the golf course! This 3-4 bedroom, 3 full bath ranch with bonus room (or 4th bedroom) sits along Quail Crossing Golf Course and has a floor plan that works for every season of life. Step inside to a welcoming entry with hardwood floors and arched openings that flow into the heart of the home. To the right, there’s a dining room with crown molding and a little bump-out space perfect for a hutch or buffet. To the left, you’ll find two roomy bedrooms and a large full bath with a long vanity, linen closet, and tub/shower combo. One of the bedrooms even has a pretty arched window. The kitchen is both stylish and functional with upgraded LG stainless appliances (2019), solid surface countertops, subway tile backsplash, and a perfect little coffee bar next to the pantry with pull-out drawers. It opens to a bright breakfast nook and a hearth/flex room, with built in desk & shelves, an inviting spot for relaxing, reading, or casual conversations. Step out to the huge screened porch, a fantastic space to entertain or just take in the peaceful, park-like backyard with its mature landscaping and dogwood trees. The living room just off the entry features wood floors and crown molding throughout most of the home. The primary suite is tucked away for privacy and features hardwood floors, a walk-in tile shower, jetted tub and a generous walk-in closet. The split-bedroom design makes it easy to have your own space. Upstairs, a big bonus room with its own full bath is perfect for guests, in-laws, storage or kids who want a space of their own. Outside, the tree-lined .73 acre backyard is beautifully landscaped with dogwoods, a berm, and plenty of space to enjoy. Add in the 2.5-car garage and extra driveway parking, and you’ve got a home that’s easy to live in and love.
Closed
Zestimate®
$445,000
144 Quail Crossing Dr, Boonville, IN 47601
4beds
3,027sqft
Single Family Residence
Built in 2009
0.73 Acres Lot
$445,000 Zestimate®
$--/sqft
$2,768 Estimated rent
Home value
$445,000
$423,000 - $467,000
$2,768/mo
Zestimate® history
Owner options
List your home for rent
$2,768/mo
Rent Zestimate®
Find your next renter with Zillow Rental Manager. Plus, with online applications, you can quickly screen prospective tenants – for free.
$2,768/mo
Rent Zestimate®
Refinance and save
$2,389/mo
Est. payment
Refinancing to a lower rate could help reduce your monthly payments and save thousands over the life of the loan.
$2,389/mo
Est. payment
Explore your selling options
Work with a Zillow partner agent
Leverage their expertise and Zillow's premium Showcase listings to get your home seen by more buyers.
Get startedList with your own agent
Get your home in front of millions of buyers by listing it on Zillow.
Learn how to do itSell it yourself
Take full control of how buyers see your home on Zillow by listing For Sale by Owner (FSBO).
List your homeWhat's special
Roomy bedroomsBright breakfast nookPretty arched windowSolid surface countertopsSubway tile backsplash
Zillow last checked:
Listing updated:
Listed by:
John P Czoer Cell:812-457-1432,
FIRST CLASS REALTY
Bought with:
Rebecca M Demastus, RB14023494
ERA FIRST ADVANTAGE REALTY, INC
Source: IRMLS,MLS#: 202540391
Facts & features
Interior
Bedrooms & bathrooms
- Bedrooms: 4
- Bathrooms: 3
- Full bathrooms: 3
- Main level bedrooms: 3
Bedroom 1
- Level: Main
Bedroom 2
- Level: Main
Dining room
- Level: Main
- Area: 182
- Dimensions: 14 x 13
Family room
- Level: Main
- Area: 210
- Dimensions: 15 x 14
Kitchen
- Level: Main
- Area: 144
- Dimensions: 12 x 12
Living room
- Level: Main
- Area: 238
- Dimensions: 17 x 14
Heating
- Natural Gas
Cooling
- Central Air
Appliances
- Included: Disposal, Dishwasher, Microwave, Electric Oven, Electric Range
- Laundry: Main Level
Features
- Built-in Desk, Ceiling-9+, Ceiling Fan(s), Walk-In Closet(s), Countertops-Solid Surf, Entrance Foyer, Kitchen Island, Tub and Separate Shower, Tub/Shower Combination, Main Level Bedroom Suite, Formal Dining Room, Great Room
- Flooring: Hardwood, Carpet, Tile
- Basement: Crawl Space
- Attic: Walk-up
- Has fireplace: No
- Fireplace features: None
Interior area
- Total structure area: 3,027
- Total interior livable area: 3,027 sqft
- Finished area above ground: 3,027
- Finished area below ground: 0
Property
Parking
- Total spaces: 2.5
- Parking features: Attached, Garage Door Opener, Aggregate
- Attached garage spaces: 2.5
- Has uncovered spaces: Yes
Features
- Levels: One
- Stories: 1
- Patio & porch: Porch Covered, Screened
- Has spa: Yes
- Spa features: Jet Tub
- Fencing: None
- Frontage type: Golf Course
Lot
- Size: 0.73 Acres
- Dimensions: 236 x 258 x 191 x 82
- Features: Level, City/Town/Suburb, Landscaped
Details
- Parcel number: 870932406036.000003
Construction
Type & style
- Home type: SingleFamily
- Architectural style: Ranch
- Property subtype: Single Family Residence
Materials
- Brick
- Roof: Shingle
Condition
- New construction: No
- Year built: 2009
Utilities & green energy
- Gas: CenterPoint Energy
- Sewer: City
- Water: City, Chandler Water Utility
Community & HOA
Community
- Features: Clubhouse, Golf
- Subdivision: Quail Crossing Golf
HOA
- Has HOA: Yes
- HOA fee: $248 annually
Location
- Region: Boonville
Financial & listing details
- Tax assessed value: $379,600
- Annual tax amount: $3,778
- Date on market: 10/6/2025
- Listing terms: Cash,Conventional,FHA,VA Loan
Price history
| Date | Event | Price |
|---|---|---|
| 6/25/2026 | Sold | $445,000-5.1% |
Source:  IRMLS #202540391 Report a problem IRMLS #202540391 Report a problem | ||
| 5/26/2026 | Pending sale | $468,888 |
Source: IRMLS #202540391 Report a problem | ||
| 5/1/2026 | Price change | $468,888-2.3% |
Source: IRMLS #202540391 Report a problem | ||
| 3/19/2026 | Price change | $479,888-2% |
Source: IRMLS #202540391 Report a problem | ||
| 3/6/2026 | Price change | $489,888-2% |
Source: IRMLS #202540391 Report a problem | ||
| 2/13/2026 | Price change | $499,888-2.9% |
Source: IRMLS #202540391 Report a problem | ||
| 1/5/2026 | Price change | $514,888-1.9% |
Source: IRMLS #202540391 Report a problem | ||
| 11/18/2025 | Price change | $524,888-0.6% |
Source: IRMLS #202540391 Report a problem | ||
| 11/14/2025 | Price change | $527,888+0.1% |
Source: IRMLS #202540391 Report a problem | ||
| 10/31/2025 | Price change | $527,488-4.1% |
Source: IRMLS #202540391 Report a problem | ||
| 10/6/2025 | Listed for sale | $549,888-4.5% |
Source: IRMLS #202540391 Report a problem | ||
| 9/3/2025 | Listing removed | $575,500 |
Source: IRMLS #202445200 Report a problem | ||
| 5/12/2025 | Pending sale | $575,500 |
Source: IRMLS #202445200 Report a problem | ||
| 5/1/2025 | Price change | $575,500-0.8% |
Source: IRMLS #202445200 Report a problem | ||
| 4/5/2025 | Price change | $579,900-1.3% |
Source: IRMLS #202445200 Report a problem | ||
| 2/25/2025 | Price change | $587,500-2.6% |
Source: IRMLS #202445200 Report a problem | ||
| 2/11/2025 | Price change | $603,000-2% |
Source: IRMLS #202445200 Report a problem | ||
| 12/8/2024 | Price change | $615,500-0.5% |
Source: IRMLS #202445200 Report a problem | ||
| 11/22/2024 | Listed for sale | $618,500+88.6% |
Source: IRMLS #202445200 Report a problem | ||
| 7/10/2019 | Sold | $328,000-2.1%$108/sqft |
Source: Agent Provided Report a problem | ||
| 5/17/2019 | Price change | $335,000-1.2%$111/sqft |
Source: ERA First Advantage Realty, Inc. #201913773 Report a problem | ||
| 4/15/2019 | Listed for sale | $339,000$112/sqft |
Source: ERA FIRST ADVANTAGE REALTY, INC #201913773 Report a problem | ||
| 11/21/2018 | Listing removed | $339,000$112/sqft |
Source: ERA First Advantage Realty, Inc. #201830211 Report a problem | ||
| 11/6/2018 | Price change | $339,000-1.5%$112/sqft |
Source: ERA First Advantage Realty, Inc. #201830211 Report a problem | ||
| 10/3/2018 | Price change | $344,000-1.4%$114/sqft |
Source: ERA First Advantage Realty, Inc. #201830211 Report a problem | ||
| 7/10/2018 | Listed for sale | $349,000$115/sqft |
Source: ERA FIRST ADVANTAGE REALTY, INC #201830211 Report a problem | ||
Public tax history
| Year | Property taxes | Tax assessment |
|---|---|---|
| 2025 | $3,778 -1.9% | $379,600 +0.5% |
| 2024 | $3,852 +3.1% | $377,800 -1.9% |
| 2023 | $3,735 +22.1% | $385,200 +3.1% |
| 2022 | $3,060 +4.4% | $373,500 +22.1% |
| 2021 | $2,930 +16.8% | $306,000 +4.4% |
| 2020 | $2,508 | $293,000 +16.8% |
| 2019 | -- | $250,800 -2.5% |
| 2018 | $2,385 +1.3% | $257,100 +1.8% |
| 2017 | $2,354 +1.5% | $252,600 +0% |
| 2016 | $2,320 +0% | $252,500 -1.1% |
| 2014 | $2,319 +1.8% | $255,300 -0.8% |
| 2013 | $2,278 +1.4% | $257,300 +3% |
| 2012 | $2,246 -6.9% | $249,800 -4.1% |
| 2011 | $2,412 +0.8% | $260,600 +0% |
| 2010 | $2,393 +248.6% | $260,500 +461.4% |
| 2009 | $686 +0% | $46,400 |
| 2007 | $686 +5.1% | $46,400 |
| 2006 | $653 | $46,400 |
Find assessor info on the county website
Neighborhood: 47601
Nearby homes
- $508,1004 bd4 ba3.8k sqft311 Bluestem Ct, Boonville, IN 47601Off Market
- $22,300-- bd-- ba-- sqft288 Remington Ct, Boonville, IN 47601Off Market
- $346,2004 bd3 ba2.5k sqft300 Remington Ct, Boonville, IN 47601Off Market

- $559,5004 bd4 ba3.7k sqft311 Bluestem Ct, Boonville, IN 47601Sold
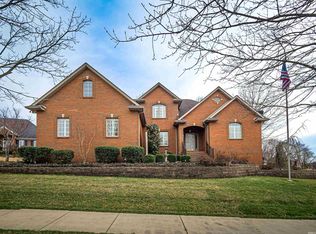
- $520,9004 bd3 ba2.7k sqft266 Remington Ct, Boonville, IN 47601Off Market
- $499,6004 bd2 ba2.8k sqft155 Quail Crossing Dr, Boonville, IN 47601Off Market
- $509,2004 bd4 ba4k sqft133 Quail Crossing Dr, Boonville, IN 47601Off Market
- $447,6003 bd2 ba2.8k sqft299 Bluestem Ct, Boonville, IN 47601Off Market
Nearby schools
GreatSchools rating
- 7/10Loge Elementary SchoolGrades: PK-5Distance: 3.4 mi
- 8/10Boonville Middle SchoolGrades: 6-8Distance: 2.4 mi
- 4/10Boonville High SchoolGrades: 9-12Distance: 2.7 mi
Schools provided by the listing agent
- Elementary: Loge
- Middle: Boonville
- High: Boonville
- District: Warrick County School Corp.
Source: IRMLS. This data may not be complete. We recommend contacting the local school district to confirm school assignments for this home.


Get pre-qualified for a loan
At Zillow Home Loans, we can pre-qualify you in as little as 5 minutes with no impact to your credit score.An equal housing lender. NMLS #10287.
Sell for more on Zillow
Get a Zillow Showcase℠ listing at no additional cost and you could sell for .
$445,000
2% more
+$8,900
With Zillow Showcase(estimated)
$453,900
- Indiana
- Warrick County
- Boonville
- 47601
- 144 Quail Crossing Dr
Nearby cities
Nearby zip codes
Other Boonville Topics
