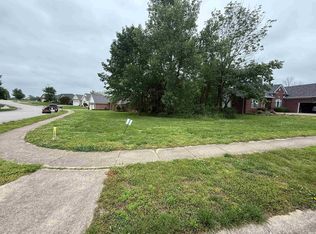
Situated in the desirable Quail Crossing Golf Community, this 4-bedroom (plus a bonus room), 3.5 bath home offers exceptional curb appeal, quality construction, with a park-like double lot enhanced by extensive landscaping and an upgraded irrigation system. Meticulously maintained inside and out, this property exudes both elegance and comfort. Stepping in you'll appreciate the classic charm of the updated wood flooring, custom woodwork, and abundant windows (most with custom plantation shutters). The main-floor primary suite features a spacious bedroom, renovated bathroom with a jetted tub, step-in shower, private water closet, and a huge walk-in closet. The formal dining room boasts a beautiful tray ceiling and is adjacent to the bright and cheerful kitchen offering plenty of workspace, abundant cabinetry and eat-in space. The laundry room and a half bath round out the main floor. Upstairs, you’ll find two large bedrooms, a full bathroom plus an expansive bonus room, ideal for an office, playroom, or guest space. The finished walkout basement provides excellent versatility with a fourth bedroom, full bath, and a spacious family room, plus a large unfinished area perfect for projects, hobbies, or storage. Outdoor living shines with a large composite deck featuring remote-controlled Sunsetter awning overlooking the beautifully landscaped yard. Under the deck is a bonus storage area for lawn equipment, keeping your remarkable 3-car garage (boasting epoxied floor and upgraded insulated doors) free for parking, gathering, or tinkering. This exceptional property sits on a double lot combined for tax purposes (not re-surveyed), providing the potential to sell one lot separately if desired. With too many upgrades to list, this home is truly a must-see!
Closed
$559,500
311 Bluestem Ct, Boonville, IN 47601
4beds
3,789sqft
Single Family Residence
Built in 1998
0.63 Acres Lot
$561,800 Zestimate®
$--/sqft
$3,137 Estimated rent
Home value
$561,800
$483,000 - $657,000
$3,137/mo
Zestimate® history
Owner options
List your home for rent
$3,137/mo
Rent Zestimate®
Find your next renter with Zillow Rental Manager. Plus, with online applications, you can quickly screen prospective tenants – for free.
$3,137/mo
Rent Zestimate®
Refinance and save
$2,940/mo
Est. payment
Refinancing to a lower rate could help reduce your monthly payments and save thousands over the life of the loan.
$2,940/mo
Est. payment
Explore your selling options
Work with a Zillow partner agent
Leverage their expertise and Zillow's premium Showcase listings to get your home seen by more buyers.
Get startedList with your own agent
Get your home in front of millions of buyers by listing it on Zillow.
Learn how to do itSell it yourself
Take full control of how buyers see your home on Zillow by listing For Sale by Owner (FSBO).
List your homeWhat's special
Large composite deckFinished walkout basementClassic charmMain-floor primary suiteExceptional curb appealFormal dining roomSpacious family room
Zillow last checked:
Listing updated:
Listed by:
Jacy Gowen cell:812-499-8470,
Weichert Realtors-The Schulz Group
Bought with:
Will Smith, RB21001225
@properties
Source: IRMLS,MLS#: 202544059
Facts & features
Interior
Bedrooms & bathrooms
- Bedrooms: 4
- Bathrooms: 4
- Full bathrooms: 3
- 1/2 bathrooms: 1
- Main level bedrooms: 1
Bedroom 1
- Level: Main
Bedroom 2
- Level: Upper
Dining room
- Level: Main
- Area: 144
- Dimensions: 12 x 12
Family room
- Level: Basement
- Area: 324
- Dimensions: 27 x 12
Kitchen
- Level: Main
- Area: 308
- Dimensions: 22 x 14
Living room
- Level: Main
- Area: 285
- Dimensions: 15 x 19
Heating
- Natural Gas, Forced Air
Cooling
- Central Air
Appliances
- Included: Disposal, Dishwasher, Microwave, Refrigerator, Washer, Dryer-Electric, Freezer, Gas Oven, Gas Range, Gas Water Heater
- Laundry: Electric Dryer Hookup, Main Level, Washer Hookup
Features
- Breakfast Bar, Cathedral Ceiling(s), Tray Ceiling(s), Ceiling Fan(s), Walk-In Closet(s), Stone Counters, Crown Molding, Eat-in Kitchen, Entrance Foyer, Kitchen Island, Split Br Floor Plan, Double Vanity, Stand Up Shower, Tub and Separate Shower, Tub/Shower Combination, Main Level Bedroom Suite, Formal Dining Room
- Flooring: Hardwood, Carpet
- Doors: Storm Door(s)
- Windows: Window Treatments
- Basement: Full,Walk-Out Access
- Number of fireplaces: 1
- Fireplace features: Living Room, Gas Log
Interior area
- Total structure area: 4,476
- Total interior livable area: 3,789 sqft
- Finished area above ground: 2,712
- Finished area below ground: 1,077
Property
Parking
- Total spaces: 3
- Parking features: Attached, Garage Door Opener, Aggregate
- Attached garage spaces: 3
- Has uncovered spaces: Yes
Features
- Levels: One and One Half
- Stories: 1.5
- Patio & porch: Deck
- Exterior features: Irrigation System
- Has spa: Yes
- Spa features: Jet Tub
Lot
- Size: 0.63 Acres
- Features: Corner Lot, Landscaped
Details
- Parcel number: 870932406038.000003
Construction
Type & style
- Home type: SingleFamily
- Property subtype: Single Family Residence
Materials
- Brick
Condition
- New construction: No
- Year built: 1998
Utilities & green energy
- Sewer: Public Sewer
- Water: Public
Community & HOA
Community
- Subdivision: Quail Crossing Golf
HOA
- Has HOA: Yes
- HOA fee: $248 annually
Location
- Region: Boonville
Financial & listing details
- Annual tax amount: $3,943
- Date on market: 10/30/2025
- Listing terms: Cash,Conventional,FHA,VA Loan
Price history
| Date | Event | Price |
|---|---|---|
| 4/27/2026 | Sold | $559,500 |
Source:  IRMLS #202544059 Report a problem IRMLS #202544059 Report a problem | ||
| 4/5/2026 | Pending sale | $559,500 |
Source: IRMLS #202544059 Report a problem | ||
| 3/8/2026 | Price change | $559,500-1.8% |
Source: IRMLS #202544059 Report a problem | ||
| 2/11/2026 | Price change | $569,500-1.7% |
Source: IRMLS #202544059 Report a problem | ||
| 11/21/2025 | Price change | $579,500-2.6% |
Source: IRMLS #202544059 Report a problem | ||
| 10/30/2025 | Listed for sale | $595,000 |
Source: IRMLS #202544059 Report a problem | ||
Public tax history
Tax history is unavailable.
Neighborhood: 47601
Nearby homes
- $508,1004 bd4 ba3.8k sqft311 Bluestem Ct, Boonville, IN 47601Off Market
- $447,6003 bd2 ba2.8k sqft299 Bluestem Ct, Boonville, IN 47601Off Market
- $300,0003 bd3 ba2.3k sqft300 Bluestem Ct, Boonville, IN 47601Sold

- $49,9000.29 Acres188 Quail Crossing Dr, Boonville, IN 47601Lot/Land
- $445,0004 bd3 ba3k sqft144 Quail Crossing Dr, Boonville, IN 47601Sold
- $358,9000.56 Acres288 Bluestem Ct, Boonville, IN 47601Off Market
- $469,9003 bd3 ba3k sqft277 Bluestem Ct, Boonville, IN 47601Sold
- $499,6004 bd2 ba2.8k sqft155 Quail Crossing Dr, Boonville, IN 47601Off Market
Nearby schools
GreatSchools rating
- 7/10Loge Elementary SchoolGrades: PK-5Distance: 3.3 mi
- 8/10Boonville Middle SchoolGrades: 6-8Distance: 2.4 mi
- 4/10Boonville High SchoolGrades: 9-12Distance: 2.7 mi
Schools provided by the listing agent
- Elementary: Loge
- Middle: Boonville
- High: Boonville
- District: Warrick County School Corp.
Source: IRMLS. This data may not be complete. We recommend contacting the local school district to confirm school assignments for this home.


Get pre-qualified for a loan
At Zillow Home Loans, we can pre-qualify you in as little as 5 minutes with no impact to your credit score.An equal housing lender. NMLS #10287.
Sell for more on Zillow
Get a Zillow Showcase℠ listing at no additional cost and you could sell for .
$561,800
2% more
+$11,236
With Zillow Showcase(estimated)
$573,036
- Indiana
- Warrick County
- Boonville
- 47601
- 311 Bluestem Ct
Nearby cities
Nearby zip codes
Other Boonville Topics
