Skip main navigation
Under contract-show
Price cut: $10K (8/7)
$569,000

144 Racquet Club Villas Dr, Sapphire, NC 28774

2beds
1,480sqft
: 
$4,109/mo
Get pre-qualified
Condominium
Built in 1989
-- sqft lot
$548,400 Zestimate®
$384/sqft
$767/mo HOA

What's special

Stylish modern feelAbundant natural light throughoutVaulted ceilingsCovered back porchesWest-facing exposureOpen floor planPeaceful surroundings
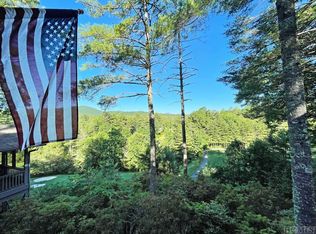
Turn-key mountain-view condo offering low-maintenance living in the heart of Burlingame. This beautifully updated 2-bedroom, 2-bath residence features an open floor plan with vaulted ceilings and abundant natural light throughout. Recent updates include new cabinetry, countertops, appliances, vanities, lighting, flooring, and tile, creating a stylish modern feel from top to bottom. The main living area is centered around year-round mountain views and a stunning stone fireplace, providing the perfect setting for relaxing or entertaining. Situated at approximately 3,000 feet in elevation, you'll enjoy cooler summer temperatures, peaceful surroundings, and spectacular sunsets over the Blue Ridge Mountains from the covered back porches. The west-facing exposure showcases the changing colors of the mountains throughout the seasons. Most furniture and personal property are available for purchase, making this an exceptional move-in-ready opportunity. Conveniently located near the Burlingame Country Club, this sought-after community offers something for everyone, including a renowned golf course, clubhouse, waterfall/ riverfront park with private fishing waters on the Horsepasture River, tennis and pickleball courts, picnic areas, and abundant green space. Owners in Racquet Club Villas enjoy easy access to Burlingame's tennis and pickleball facilities, enhancing the active mountain lifestyle.
91 days
246
12

Zillow last checked:

Listing updated:

Listed by:

Jason Shepherd jason@lookingglassrealty.com,

Looking Glass Realty,

Michael Carrick,

Looking Glass Realty

Source: Canopy MLS as distributed by MLS GRID,MLS#: 4383708MLS Logo

    Facts & features

    Interior

    Bedrooms & bathrooms
    • Bedrooms: 2
    • Bathrooms: 2
    • Full bathrooms: 2
    • Main level bedrooms: 1
    Primary bedroom
    • Level: Lower
    Bedroom s
    • Level: Main
    Bathroom full
    • Level: Main
    Bathroom full
    • Level: Lower
    Dining area
    • Level: Upper
    Kitchen
    • Level: Upper
    Laundry
    • Level: Basement
    Living room
    • Level: Upper
    Heating
    • Ductless, Heat Pump
    Cooling
    • Central Air, Ductless, Electric
    Appliances
    • Included: Dishwasher, Electric Oven, Electric Range, Electric Water Heater, Refrigerator, Washer/Dryer
    • Laundry: Laundry Closet
    Features
    • Flooring: Tile, Vinyl
    • Has basement: No
    • Fireplace features: Living Room
    Interior area
    • Total structure area: 964
    • Total interior livable area: 1,480 sqft
    • Finished area above ground: 964
    • Finished area below ground: 516

    Property

    Parking
    • Parking features: Parking Space(s)
    Features
    • Levels: Multi/Split
    • Entry location: Main
    • Patio & porch: Covered, Deck
    • Has view: Yes
    • View description: Golf Course, Mountain(s), Year Round
    Lot
    • Features: Views
    Details
    • Parcel number: 8501984010419
    • Zoning: None
    • Special conditions: Standard

    Construction

    Type & style
    • Home type: Condo
    • Property subtype: Condominium
    Materials
    • Wood
    • Foundation: Crawl Space
    Condition
    • New construction: No
    • Year built: 1989

    Utilities & green energy

    • Sewer: Private Sewer
    • Water: Community Well

    Community & HOA

    Community
    • Features: Clubhouse, Dog Park, Golf, Playground, Pond, Recreation Area, Tennis Court(s)
    • Subdivision: Burlingame
    HOA
    • Has HOA: Yes
    • HOA fee: $2,206 annually
    • HOA name: Burlingame POA
    • HOA phone: 828-553-4471
    • Second HOA fee: $1,750 quarterly
    • Second HOA name: Racquet Club Villas POA
    • Second HOA phone: 352-223-7617
    Location
    • Region: Sapphire
    • Elevation: 3000 Feet

    Financial & listing details

    • Price per square foot: $384/sqft
    • Tax assessed value: $506,070
    • Annual tax amount: $243,167
    • Date on market: 6/3/2026
    • Cumulative days on market: 90 days
    • Listing terms: Cash,Conventional
    • Road surface type: Asphalt, Paved

      Estimated market value

      $548,400

      $521,000 - $576,000

      $2,434/mo

      Price history

      DateEventPrice
      8/7/2026Price change$569,000-1.7%$384/sqft
      Source: Canopy MLS as distributed by MLS GRID #4383708 Report a problem
      6/3/2026Listed for sale$579,000+40.5%$391/sqft
      Source: Canopy MLS as distributed by MLS GRID #4383708 Report a problem
      7/27/2022Sold$412,000+126.4%$278/sqft
      Source: Public Record Report a problem
      6/5/2017Sold$182,000+1.7%$123/sqft
      Source: Public Record Report a problem
      1/29/2016Listing removed$179,000$121/sqft
      Source: Fisher Realty, Sapphire/Toxaway Office #NCM551378 Report a problem
      8/28/2015Price change$179,000-10.5%$121/sqft
      Source: Fisher Realty, Sapphire/Toxaway Office #NCM551378 Report a problem
      4/21/2015Price change$200,000-8.7%$135/sqft
      Source: Fisher Realty, Sapphire/Toxaway Office #NCM551378 Report a problem
      3/5/2015Listed for sale$219,000$148/sqft
      Source: Fisher Realty, Sapphire/Toxaway Office #NCM551378 Report a problem

      Public tax history

      YearProperty taxesTax assessment
      2025$243,167 +16737%$506,070 +130.7%
      2024$1,444 $219,390
      2023$1,444 +25.8%$219,390
      2022$1,148 +0.8%$219,390
      2021$1,139 -3.3%$219,390 +29.5%
      2020$1,179 +37.2%$169,360
      2019$859 -10.3%$169,360
      2018$958 +5.8%$169,360 +4.6%
      2017$905 $161,960
      2016$905 -26.8%$161,960 -44.5%
      2015$1,237 $291,960
      Find assessor info on the county website

      Monthly payment

      Est. payment

      Payment breakdown

      Explore the cost of this home by adjusting the details. Changes won't be saved.
      All calculations are estimates and provided by Zillow, Inc. for informational purposes only. Actual amounts may vary.
      HOA fees may include property taxes on listings classified as Co-Ops. Contact the listing agent and/or owner for fee details.
      See how much you could borrow to make a competitive offer.

      Climate risks

      Neighborhood: 28774

      Getting around

      10 / 100
      Car-Dependent
      1 / 100
      Somewhat Bikeable

      Nearby schools

      GreatSchools rating

      A local agent can set up tours, give advice and negotiate with sellers.

      Browse local experts