Turn-key with upgrades throughout! This residence was extensively refreshed and renovated in late 2025. The kitchen now features all-new appliances and new granite countertops that offer both function and sophistication. Both bathrooms have been fully remodeled, including the primary bathroom with modern fixtures and a walk-in shower. The closets have been upgraded with California-style shelving and cabinets.
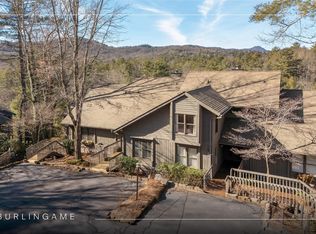
This is true “lock & leave,” easy living in the beautiful area of Sapphire in Western North Carolina with surrounding mountains, and stunning sunsets. The villa gives the feel of natural forest living, while having all the modern conveniences one could want at hand.
High-grade, brand-new flooring throughout the living area creates a cohesive, updated interior and new paint has given the villa a modern look. The great room is enhanced by vaulted ceilings and a floor-to-ceiling wood-burning stone fireplace. The interior of the fireplace was completely rebuilt and never used. Leading off the dining area, enjoy outdoor living, where a covered porch and recently refinished open deck provide inviting, shaded spaces to relax, while taking in unobstructed views of the golf course and surrounding mountains.
If you are looking to stay for a short while, or come and go as you please, Racquet Club Villas allow rentals if passive income is of interest. Conveniently positioned near the Lawn Sports Pavilion, this property combines updated features and a desirable location, presenting an excellent opportunity to own within one of the Plateau’s most welcoming communities.
Burlingame is a family-focused mountain community set at approximately 3,000 feet in Sapphire, North Carolina, offering a lifestyle that balances natural beauty, recreation, and connection. Winding roads, parks, hiking trails, fishing ponds, and trout waters create an inviting setting for time outdoors, while homes range from golf-course residences to riverfront and mountain-view retreats.
At the heart of the community, and just around the corner, is Burlingame Country Club, featuring 24/7 security, fine dining, social spaces, an 18-hole championship golf course, fitness facilities, tennis, pickleball, croquet and a heated pool. Club membership is available upon application and approval and is not required for property ownership, allowing residents to enjoy Burlingame’s relaxed, welcoming lifestyle at their own pace.
For sale
$529,000
134 Racquet Club Villas Drive #D, Sapphire, NC 28774
2beds
--sqft
Condominium
Built in 1989
-- sqft lot
$510,600 Zestimate®
$--/sqft
$767/mo HOA
What's special
Modern fixturesWalk-in showerRecently refinished open deckFloor-to-ceiling wood-burning stone fireplaceNew granite countertopsTurn-key with upgrades throughoutAll-new appliances
- 27 days
- 423
- 19
Likely to sell faster than
Zillow last checked:
Listing updated:
Listed by:
Marsha Bricker,
Silver Creek Real Estate Group, Inc.
Source: HCMLS,MLS#: 1004154Originating MLS: Highlands Cashiers Board of Realtors
Facts & features
Interior
Bedrooms & bathrooms
- Bedrooms: 2
- Bathrooms: 2
- Full bathrooms: 2
Primary bedroom
- Level: Main
Bedroom 2
- Level: Upper
Primary bathroom
- Level: Main
Bathroom 2
- Level: Upper
Kitchen
- Level: Main
Laundry
- Level: Main
Living room
- Level: Main
Heating
- Central, Electric
Cooling
- Central Air, Electric, Heat Pump
Appliances
- Included: Dryer, Dishwasher, Electric Range, Disposal, Microwave, Refrigerator, Washer
- Laundry: Laundry Closet
Features
- Bookcases, Ceiling Fan(s), Double Vanity, Entrance Foyer, Granite Counters, High Ceilings, His and Hers Closets, High Speed Internet, Multiple Closets
- Flooring: Carpet, Tile, Wood
- Basement: Crawl Space
- Number of fireplaces: 1
- Fireplace features: Living Room, Wood Burning
Interior area
- Living area range: 1501-2000 Square Feet
Property
Parking
- Parking features: Asphalt, Common
Features
- Levels: One and One Half
- Patio & porch: Covered, Deck
- Exterior features: None, Barbecue
- Has view: Yes
- View description: Golf Course
- Waterfront features: None
Lot
- Size: 435 Square Feet
- Features: Close to Clubhouse, Landscaped, Native Plants, On Golf Course, Views, Steep Slope
Details
- Parcel number: 8501984010417
- Zoning description: None
Construction
Type & style
- Home type: Condo
- Architectural style: Traditional
- Property subtype: Condominium
Materials
- Roof: Shingle
Condition
- New construction: No
- Year built: 1989
Utilities & green energy
- Sewer: Public Sewer
- Water: Public
- Utilities for property: Electricity Connected, Fiber Optic Available, Sewer Connected, Underground Utilities
Community & HOA
Community
- Features: Fishing, Playground, Park, Trails/Paths
- Subdivision: Burlingame
HOA
- Has HOA: Yes
- Amenities included: Dog Park, Barbecue, Picnic Area, Playground, Park, Security, Trail(s)
- HOA fee: $2,206 annually
- HOA name: Burlingame Poa
- Second HOA fee: $7,000 annually
- Second HOA name: Racquet Club Villas Hoa
Location
- Region: Sapphire
Financial & listing details
- Annual tax amount: $2,209
- Date on market: 9/26/2026
- Cumulative days on market: 255 days
- Road surface type: Paved
Estimated market value
$510,600
$485,000 - $536,000
$2,339/mo
Price history
| Date | Event | Price |
|---|---|---|
| 9/26/2026 | Listed for sale | $529,000-3.6% |
Source: HCMLS #1004154 Report a problem | ||
| 9/11/2026 | Listing removed | $549,000 |
Source: HCMLS #1002463 Report a problem | ||
| 6/27/2026 | Price change | $549,000-4.5% |
Source: HCMLS #1002463 Report a problem | ||
| 4/13/2026 | Price change | $575,000-4.2% |
Source: HCMLS #1002463 Report a problem | ||
| 2/10/2026 | Price change | $599,900-4% |
Source: HCMLS #1002463 Report a problem | ||
| 1/26/2026 | Listed for sale | $625,000+26.3% |
Source: HCMLS #1002463 Report a problem | ||
| 5/6/2025 | Sold | $495,000-0.9% |
Source: HCMLS #1000236 Report a problem | ||
| 4/21/2025 | Pending sale | $499,500 |
Source: HCMLS #1000236 Report a problem | ||
| 3/24/2025 | Contingent | $499,500 |
Source: HCMLS #1000236 Report a problem | ||
| 3/22/2025 | Pending sale | $499,500 |
Source: HCMLS #1000236 Report a problem | ||
| 3/21/2025 | Contingent | $499,500 |
Source: HCMLS #1000236 Report a problem | ||
| 3/14/2025 | Listed for sale | $499,500+8.1% |
Source: HCMLS #1000236 Report a problem | ||
| 2/6/2024 | Sold | $462,000 |
Source: HCMLS #102286 Report a problem | ||
| 1/7/2024 | Pending sale | $462,000 |
Source: HCMLS #102286 Report a problem | ||
| 12/28/2023 | Contingent | $462,000 |
Source: HCMLS #102286 Report a problem | ||
| 12/24/2023 | Pending sale | $462,000 |
Source: HCMLS #102286 Report a problem | ||
| 12/11/2023 | Contingent | $462,000 |
Source: HCMLS #102286 Report a problem | ||
| 10/30/2023 | Price change | $462,000-5.1% |
Source: HCMLS #102286 Report a problem | ||
| 9/4/2023 | Listed for sale | $487,000-1.2% |
Source: HCMLS #102286 Report a problem | ||
| 7/30/2023 | Listing removed | -- |
Source: HCMLS #102286 Report a problem | ||
| 7/17/2023 | Price change | $492,750-2% |
Source: HCMLS #102286 Report a problem | ||
| 6/9/2023 | Listed for sale | $503,000 |
Source: HCMLS #102286 Report a problem | ||
Public tax history
Tax history is unavailable.
Monthly payment
Est. payment
Payment breakdown
Explore the cost of this home by adjusting the details. Changes won't be saved.Climate risks
Neighborhood: 28774
- $495,0002 bd2 ba1.3k sqft134 Racquet Club Villas Dr, Sapphire, NC 28774Sold

- $588,7003 bd3 ba1.6k sqft138 Racquet Club Villas Dr, Sapphire, NC 28774Off Market
- $585,9003 bd3 ba-- sqft138 Racquet Club Villas Dr #C, Sapphire, NC 28774Off Market

- $545,0002 bd2 ba1.4k sqft144 Racquet Club Villas Dr, Sapphire, NC 28774Sold

Similar homes
- $479,0002 bd2 ba-- sqftRacquet Club Villas, Sapphire, NC 28774For Sale
 MLS ID #1004052, Marsha Bricker. HCMLS
 - $475,0002 bd2 ba-- sqftRacquet Club Villas, Sapphire, NC 28774For Sale
 MLS ID #1002496, Marsha Bricker. HCMLS
 - $549,0003 bd2 ba-- sqft619 Holly Road, Sapphire, NC 28774For Sale
 MLS ID #1003703, Cole Fuhrman. HCMLS
 - $449,0003 bd3 ba-- sqftSummerwood Villas, Sapphire, NC 28774For Sale
 MLS ID #1004371, Cassie Neal. HCMLS
