Located in the heart of Burlingame, this villa offers a thoughtfully designed floor plan that maximizes living space while maintaining a cozy, comfortable feel. The entry-level foyer provides a welcoming introduction and leads to a secluded guest suite, offering privacy for visitors.
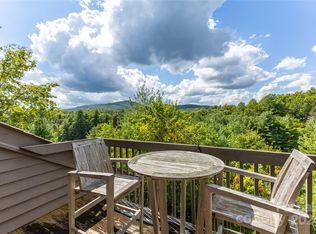
A short staircase connects to the primary bedroom suite, which features a delightful walk-out screened porch — an inviting spot to relax, complete with a hammock for lazy afternoons. Another short flight leads to the main living area, where a well-appointed galley kitchen is equipped with modern appliances, including a dishwasher, gas range, oven, microwave, and refrigerator.
Additional conveniences include an in-unit washer and dryer, central heating and cooling, and fiber optic internet. Open and screened back porches offer stunning views of the 1st and 9th holes of the Burlingame Golf Course and a picturesque mountain ridge, making it a perfect spot to soak in breathtaking sunsets. This villa offers both comfort and convenience, perfectly situated for enjoying the best of community living.
Burlingame is a family-focused mountain community set at approximately 3,000 feet in Sapphire, North Carolina, offering a lifestyle that balances natural beauty, recreation, and connection. Winding roads, parks, hiking trails, fishing ponds, and trout waters create an inviting setting for time outdoors, while homes range from golf-course residences to riverfront and mountain-view retreats.
At the heart of the community is Burlingame Country Club, featuring dining, social spaces, an 18-hole championship golf course, fitness facilities, tennis, pickleball, croquet, and a heated pool. Club membership is available upon application and approval and is not required for property ownership, allowing residents to enjoy Burlingame’s relaxed, welcoming lifestyle at their own pace.
For sale
$475,000
86 Racquet Club Villas Drive #B, Sapphire, NC 28774
2beds
--sqft
Condominium
Built in 1987
-- sqft lot
$461,900 Zestimate®
$--/sqft
$767/mo HOA
What's special
Cozy comfortable feelDelightful walk-out screened porchPrimary bedroom suiteThoughtfully designed floor planWell-appointed galley kitchenCentral heating and coolingIn-unit washer and dryer
- 231 days
- 190
- 16
Zillow last checked:
Listing updated:
Listed by:
Marsha Bricker,
Silver Creek Real Estate Group, Inc.
Source: HCMLS,MLS#: 1002496Originating MLS: Highlands Cashiers Board of Realtors
Facts & features
Interior
Bedrooms & bathrooms
- Bedrooms: 2
- Bathrooms: 2
- Full bathrooms: 2
Primary bedroom
- Level: Lower
Bedroom 2
- Level: Main
Primary bathroom
- Level: Lower
Bathroom 1
- Level: Main
Kitchen
- Level: Upper
Laundry
- Level: Lower
Living room
- Level: Upper
Heating
- Central, Heat Pump
Cooling
- Central Air, Heat Pump
Appliances
- Included: Dryer, Dishwasher, Disposal, Gas Oven, Microwave, Refrigerator, Washer
- Laundry: Laundry Closet
Features
- Ceiling Fan(s), Kitchen Island, Vaulted Ceiling(s), Walk-In Closet(s)
- Flooring: Tile, Wood
- Basement: Crawl Space
- Number of fireplaces: 1
- Fireplace features: Gas Log, Living Room
Property
Parking
- Parking features: Paved, Parking Lot
Features
- Levels: Multi/Split
- Patio & porch: Rear Porch, Covered, Deck, Porch, Screened
- Exterior features: None, Barbecue, Propane Tank - Owned
- Has view: Yes
- View description: Golf Course
- Waterfront features: None
Lot
- Size: 435 Square Feet
- Features: Level, On Golf Course, Flat
- Topography: Level
Details
- Parcel number: 8501984010413
- Zoning description: None
Construction
Type & style
- Home type: Condo
- Architectural style: Traditional
- Property subtype: Condominium
Materials
- Roof: Shingle
Condition
- Year built: 1987
Utilities & green energy
- Sewer: Public Sewer
- Water: Public
- Utilities for property: Cable Available, Electricity Connected, High Speed Internet Available, Propane, Underground Utilities, Water Connected
Community & HOA
Community
- Features: Fishing, Playground, Park, Trails/Paths
- Subdivision: Burlingame
HOA
- Has HOA: Yes
- Amenities included: Dog Park, Barbecue, Picnic Area, Playground, Park, Security, Trail(s)
- HOA fee: $2,206 annually
- HOA name: Burlingame Poa
- Second HOA fee: $7,000 annually
- Second HOA name: Racquet Club Poa
Location
- Region: Sapphire
Financial & listing details
- Annual tax amount: $2,480
- Date on market: 3/6/2026
- Cumulative days on market: 231 days
- Road surface type: Asphalt
Estimated market value
$461,900
$439,000 - $485,000
$2,429/mo
Price history
| Date | Event | Price |
|---|---|---|
| 10/16/2026 | Listed for sale | $475,000-4.8% |
Source: HCMLS #1002496 Report a problem | ||
| 4/2/2026 | Price change | $499,000-5% |
Source: HCMLS #1002496 Report a problem | ||
| 3/6/2026 | Listed for sale | $525,000 |
Source: HCMLS #1002496 Report a problem | ||
| 12/11/2025 | Listing removed | $525,000 |
Source: HCMLS #1001644 Report a problem | ||
| 10/23/2025 | Price change | $525,000-4.4% |
Source: HCMLS #1001644 Report a problem | ||
| 8/19/2025 | Listed for sale | $549,000+18.3% |
Source: HCMLS #1001644 Report a problem | ||
| 5/19/2025 | Sold | $464,000-3.1% |
Source: HCMLS #106137 Report a problem | ||
| 5/13/2025 | Pending sale | $479,000 |
Source: HCMLS #106137 Report a problem | ||
| 5/3/2025 | Contingent | $479,000 |
Source: HCMLS #106137 Report a problem | ||
| 3/6/2025 | Price change | $479,000-1.2% |
Source: HCMLS #106137 Report a problem | ||
| 1/9/2025 | Listed for sale | $485,000 |
Source: HCMLS #106137 Report a problem | ||
| 12/14/2024 | Contingent | $485,000 |
Source: HCMLS #106137 Report a problem | ||
| 9/23/2024 | Listed for sale | $485,000+171.7% |
Source: HCMLS #106137 Report a problem | ||
| 9/22/2016 | Sold | $178,500-3.5% |
Source: HCMLS #84589 Report a problem | ||
| 8/28/2016 | Pending sale | $185,000 |
Source: FISHER REALTY SAPPHIRE/TOXAWAY #84589 Report a problem | ||
| 8/12/2016 | Listed for sale | $185,000-6.8% |
Source: FISHER REALTY SAPPHIRE/TOXAWAY #84589 Report a problem | ||
| 6/11/2016 | Listing removed | $198,500 |
Source: FISHER REALTY SAPPHIRE/TOXAWAY #79786 Report a problem | ||
| 4/29/2016 | Listed for sale | $198,500-11.8% |
Source: FISHER REALTY SAPPHIRE/TOXAWAY #79786 Report a problem | ||
| 9/16/2014 | Listing removed | $225,000 |
Source: FISHER REALTY SAPPHIRE/TOXAWAY #79786 Report a problem | ||
| 6/19/2014 | Listed for sale | $225,000+36.4% |
Source: FISHER REALTY SAPPHIRE/TOXAWAY #79786 Report a problem | ||
| 9/26/2013 | Sold | $165,000 |
Source: HCMLS #75586 Report a problem | ||
Public tax history
Tax history is unavailable.
Find assessor info on the county website
Monthly payment
Est. payment
Payment breakdown
Explore the cost of this home by adjusting the details. Changes won't be saved.Climate risks
Neighborhood: 28774
- $464,0002 bd2 ba1.3k sqft86 Racquet Club Villas Dr, Sapphire, NC 28774Sold
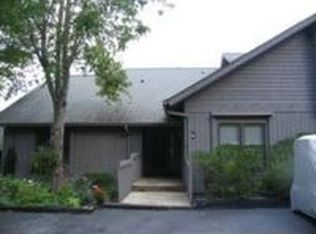
- $604,3002 bd2 ba-- sqft86 Raquet Club Villas Dr, Sapphire, NC 28774Off Market
- $506,8003 bd3 ba1.6k sqft84 Racquet Club Villas Dr, Sapphire, NC 28774Off Market
- $524,6003 bd3 ba1.4k sqft88 Racquet Club Villas Dr, Sapphire, NC 28774Off Market
Similar homes
- $479,0002 bd2 ba-- sqftRacquet Club Villas, Sapphire, NC 28774For Sale
 MLS ID #1004052, Marsha Bricker. HCMLS
 - $529,0002 bd2 ba-- sqftRacquet Club Villas, Sapphire, NC 28774For Sale
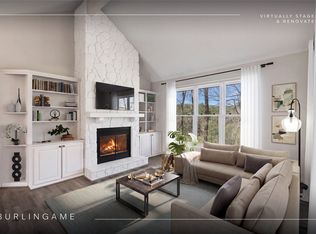 MLS ID #1004154, Marsha Bricker. HCMLS
 - $449,0003 bd3 ba-- sqftSummerwood Villas, Sapphire, NC 28774For Sale
 MLS ID #1004371, Cassie Neal. HCMLS
 - $399,0002 bd2 ba-- sqftSummerwood Villas, Sapphire, NC 28774For Sale
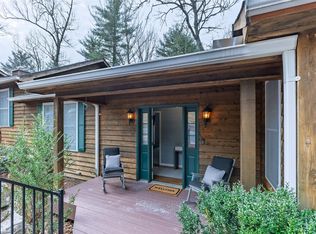 MLS ID #1002522, Beth Townsend. HCMLS
