Completely remodeled and move-in ready, this cute as a button 2-bedroom, 2-bath contemporary cottage combines classic charm with stylish modern updates. Conveniently located with easy access off Hwy 64 and Hwy 281 in Sapphire, the home sits on a flat lot with a gravel driveway. Originally built in 1965, the cottage has been extensively updated with new LVP flooring, fresh paint, renovated bathrooms, updated plumbing, stainless steel appliances, new windows, SmartSide-style siding, barn doors, and energy-efficient mini-splits (2025). A metal roof was added in 2018 for added peace of mind. Inside, you’ll find a comfortable living room plus a cozy den with a wood stove. Enjoy the perfect weather from the front porch swing. Offered vacant and move-in ready, this property would make a wonderful full-time home, mountain getaway, vacation rental, or long-term investment property. Affordable, updated cottages in this convenient Sapphire location are hard to find — especially with no HOA fees — so don’t wait. This one is ready to enjoy from day one and likely won’t last long! Furniture is negotiable.
For sale
Price cut: $10K (7/15)
$319,000
26 Weasel Way, Sapphire, NC 28774
2beds
--sqft
Single Family Residence
Built in 1965
9,147 Square Feet Lot
$302,600 Zestimate®
$--/sqft
$-- HOA
What's special
Front porch swingGravel drivewayUpdated plumbingSmartside-style sidingFresh paintFlat lotMetal roof
- 153 days
- 170
- 11
Zillow last checked:
Listing updated:
Listed by:
Lesley Howard,
Landmark Realty Group - Frank Allen, Cashiers
Source: HCMLS,MLS#: 1003185Originating MLS: Highlands Cashiers Board of Realtors
Facts & features
Interior
Bedrooms & bathrooms
- Bedrooms: 2
- Bathrooms: 2
- Full bathrooms: 2
Primary bedroom
- Level: Main
Bedroom 2
- Level: Main
Bedroom 2
- Level: Main
Primary bathroom
- Level: Main
Bathroom 2
- Level: Main
Den
- Level: Main
Kitchen
- Level: Main
Living room
- Level: Main
Heating
- Ductless
Cooling
- Heat Pump
Appliances
- Included: Dryer, Dishwasher, Electric Water Heater, Free-Standing Electric Range, Microwave, Refrigerator, Washer
- Laundry: Inside, Laundry Closet, Main Level
Features
- Ceiling Fan(s), Eat-in Kitchen, Natural Woodwork
- Flooring: Simulated Wood, Tile
- Basement: Crawl Space,Dirt Floor
- Number of fireplaces: 1
- Fireplace features: Den, Wood Burning Stove
Property
Parking
- Parking features: Driveway, Gravel, Kitchen Level
Features
- Levels: One
- Stories: 1
- Patio & porch: Covered, Front Porch
- Exterior features: Private Yard, Storage
- View description: None
- Waterfront features: None
Lot
- Size: 9,147 Square Feet
- Features: Back Yard, Cleared, Front Yard, Level, Few Trees, Flat
- Topography: Level
Details
- Additional structures: Outbuilding
- Parcel number: 8511782339000
- Zoning description: None
Construction
Type & style
- Home type: SingleFamily
- Architectural style: Cottage
- Property subtype: Single Family Residence
Materials
- HardiPlank Type, See Remarks
- Roof: Metal
Condition
- New construction: No
- Year built: 1965
Utilities & green energy
- Sewer: Septic Tank
- Water: Private, Well
- Utilities for property: Cable Available, Electricity Connected, High Speed Internet Available, Water Connected
Community & HOA
Community
- Features: None
- Subdivision: Bearwallow Hollow
HOA
- Has HOA: No
Location
- Region: Sapphire
Financial & listing details
- Tax assessed value: $103,740
- Annual tax amount: $498
- Date on market: 5/6/2026
- Cumulative days on market: 154 days
- Road surface type: Dirt
Estimated market value
$302,600
$287,000 - $318,000
$2,003/mo
Price history
| Date | Event | Price |
|---|---|---|
| 8/20/2026 | Listed for sale | $319,000 |
Source: HCMLS #1003185 Report a problem | ||
| 8/11/2026 | Contingent | $319,000 |
Source: HCMLS #1003185 Report a problem | ||
| 7/15/2026 | Price change | $319,000-3% |
Source: HCMLS #1003185 Report a problem | ||
| 5/6/2026 | Listed for sale | $329,000 |
Source: HCMLS #1003185 Report a problem | ||
Public tax history
| Year | Property taxes | Tax assessment |
|---|---|---|
| 2025 | $498 +10.6% | $103,740 +51.5% |
| 2024 | $451 | $68,480 |
| 2023 | $451 | $68,480 |
| 2022 | $451 +0.8% | $68,480 |
| 2021 | $447 -11.5% | $68,480 -5.7% |
| 2020 | $506 +0.7% | $72,640 |
| 2019 | $502 +22.2% | $72,640 |
| 2018 | $411 | $72,640 |
| 2017 | -- | $72,640 |
| 2016 | -- | $72,640 -8% |
| 2015 | -- | $78,920 |
| 2014 | -- | $78,920 |
| 2013 | -- | $78,920 |
| 2012 | -- | $78,920 |
| 2011 | -- | $78,920 |
| 2010 | -- | $78,920 |
Find assessor info on the county website
Monthly payment
Est. payment
Payment breakdown
Explore the cost of this home by adjusting the details. Changes won't be saved.Climate risks
Neighborhood: 28774
Similar homes
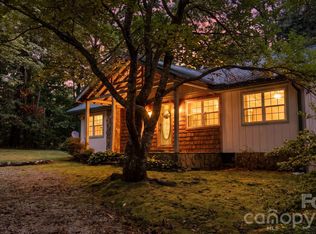
- $319,9002 bd1 ba1.1k sqft97 Walter McNeely Rd, Sapphire, NC 28774For Sale
 MLS ID #4424019, Josi Watford, Keller Williams Great Smokies. Canopy MLS as distributed by MLS GRID
 - $280,0002 bd2 ba1.1k sqft100 Squirrel Ln, Sapphire, NC 28774For Sale
 MLS ID #4395796, John Loder, Edwards Realty LLC. Canopy MLS as distributed by MLS GRID
 - $374,5002 bd2 ba-- sqft1752 Black Oak Drive, Sapphire, NC 28774For Sale
 MLS ID #1004004, Bambi Famous Kaine. HCMLS
 - $325,0002 bd2 ba-- sqftHilltop, Sapphire, NC 28774For Sale
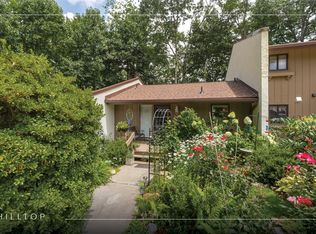 MLS ID #1003879, Bambi Famous Kaine. HCMLS
 - $329,0002 bd2 ba1.1k sqft73 Toxaway Views Dr Unit 303, Lake Toxaway, NC 28747For SaleMLS ID #4423285, Larry Torres, Kelly Right Real Estate of NC. Canopy MLS as distributed by MLS GRID
- $339,0002 bd2 ba1.1k sqft121 Toxaway Views Dr Unit 504, Lake Toxaway, NC 28747For SaleMLS ID #4414646, Larry Torres, Kelly Right Real Estate of NC. Canopy MLS as distributed by MLS GRID
- $274,9002 bd1 ba-- sqft2603 Kim Miller Rd, Lake Toxaway, NC 28747For SaleMLS ID #4390312, Sophia Reid, Petit Properties Inc. Canopy MLS as distributed by MLS GRID
- $327,4002 bd2 ba1.7k sqft124 Flat Creek Rd, Lake Toxaway, NC 28747For SaleMLS ID #4325770, Jake Raines, Petit Properties Inc. Canopy MLS as distributed by MLS GRID
- $350,0002 bd2 ba1.1k sqft121 Toxaway Views Dr Unit 503, Lake Toxaway, NC 28747For SaleMLS ID #4364555, Larry Torres, Kelly Right Real Estate of NC. Canopy MLS as distributed by MLS GRID
- $359,0002 bd2 ba1.1k sqft288 Willow Ln, Rosman, NC 28772For SaleMLS ID #4361321, John Tinsley, Tinsley's Land and Home Inc.. Canopy MLS as distributed by MLS GRID
