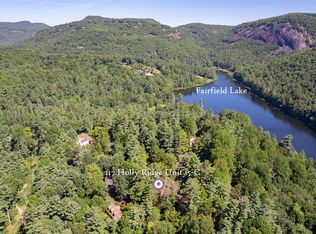
Located in the Hilltop section of Sapphire Valley, this well-maintained three-bedroom, two-bathroom condominium offers an ideal blend of comfort, functionality, and resort-style living. The single-level floor plan features updated simulated wood flooring throughout the main living areas and a refreshed kitchen, creating a clean and modern feel.
Outside, the spacious screened porch is equipped with a metal dry deck system, allowing for year-round use in any weather. Four of the five sliding glass doors have been replaced, improving natural light, efficiency, and ease of access.
Furnishings are negotiable, making this a flexible option for a move-in-ready home or a place to customize. As part of Sapphire Valley Resort, this property comes with access to a wide range of amenities, including a golf course, tennis courts, indoor and outdoor pools, a fitness center, Fairfield Lake, and more — all just minutes from downtown Cashiers.
For sale
$275,000
98 Dogwood Knob #25-2A, Sapphire, NC 28774
3beds
--sqft
Condominium
Built in 1973
-- sqft lot
$267,100 Zestimate®
$--/sqft
$1,194/mo HOA
What's special
- 375 days
- 241
- 6
Zillow last checked:
Listing updated:
Listed by:
Jonathan Hough,
Silver Creek Real Estate Group, Inc.
Source: HCMLS,MLS#: 1001663Originating MLS: Highlands Cashiers Board of Realtors
Facts & features
Interior
Bedrooms & bathrooms
- Bedrooms: 3
- Bathrooms: 2
- Full bathrooms: 2
Primary bedroom
- Level: Main
Bedroom 2
- Level: Main
Bedroom 3
- Level: Main
Primary bathroom
- Level: Main
Bathroom 2
- Level: Main
Dining room
- Level: Main
Family room
- Level: Main
Kitchen
- Level: Main
Laundry
- Level: Main
Heating
- Baseboard, Electric
Cooling
- None
Appliances
- Included: Dryer, Dishwasher, Electric Oven, Electric Range, Microwave, Refrigerator, Wine Refrigerator, Washer
- Laundry: Washer Hookup, Electric Dryer Hookup, Laundry Closet, In Unit
Features
- Other
- Flooring: Simulated Wood
- Basement: None
- Number of fireplaces: 1
- Fireplace features: Family Room, Masonry, Wood Burning
Property
Parking
- Parking features: Additional Parking, Asphalt, Common, Paved
Features
- Levels: One
- Stories: 1
- Patio & porch: Covered, Deck, Patio, Screened
- Exterior features: Courtyard
- Pool features: Community
- Has view: Yes
- View description: Golf Course, Mountain(s), Seasonal View
- Waterfront features: None
Lot
- Size: 871 Square Feet
- Features: Views, Level, Rolling Slope
- Topography: Level,Rolling
Details
- Parcel number: 7592123759
- Zoning description: Residential
Construction
Type & style
- Home type: Condo
- Architectural style: Traditional
- Property subtype: Condominium
Materials
- Block, Stucco, Wood Siding
- Roof: Asphalt
Condition
- New construction: No
- Year built: 1973
Utilities & green energy
- Sewer: Public Sewer
- Water: Public
- Utilities for property: Cable Connected, Electricity Connected, High Speed Internet Available, Sewer Connected, Water Connected
Community & HOA
Community
- Features: Clubhouse, Fitness Center, Fishing, Golf, Lake, Playground, Pickleball, Pool, Tennis Court(s), Trails/Paths
- Subdivision: None
HOA
- Has HOA: Yes
- HOA fee: $13,200 annually
- HOA name: Hilltop Owners Association
- Second HOA fee: $1,125 annually
- Second HOA name: Sapphire Valley Master Association
Location
- Region: Sapphire
Financial & listing details
- Annual tax amount: $1,132
- Date on market: 8/18/2025
- Cumulative days on market: 375 days
Estimated market value
$267,100
$230,000 - $310,000
$1,967/mo
Price history
| Date | Event | Price |
|---|---|---|
| 10/1/2025 | Price change | $275,000-8% |
Source: HCMLS #1001663 Report a problem | ||
| 8/18/2025 | Listed for sale | $299,000 |
Source: HCMLS #1001663 Report a problem | ||
Public tax history
Tax history is unavailable.
Monthly payment
Est. payment
Payment breakdown
Explore the cost of this home by adjusting the details. Changes won't be saved.Climate risks
Neighborhood: 28774


Similar homes
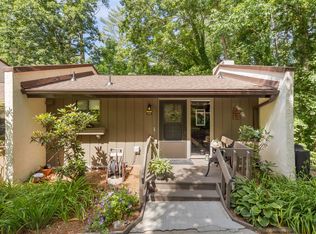
- $227,4002 bd2 ba-- sqftHilltop, Sapphire, NC 28774For Sale
 MLS ID #1004001, Donald Collins. HCMLS
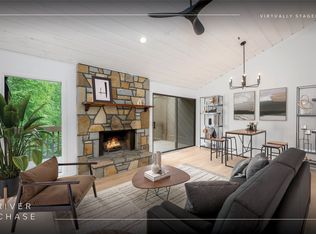
 - $297,0002 bd3 ba-- sqftHilltop, Sapphire, NC 28774For Sale
 MLS ID #1003679, Faye Wurm. HCMLS
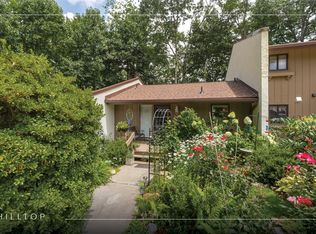
 - $289,0002 bd2 ba-- sqftRiver Chase (Sapphire), Sapphire, NC 28774For Sale
 MLS ID #1002513, Jochen Lucke. HCMLS
 - $325,0002 bd2 ba-- sqftHilltop, Sapphire, NC 28774For Sale
 MLS ID #1003879, Bambi Famous Kaine. HCMLS
 - $265,0002 bd2 ba1.1k sqft96 Dogwood Knob Unit 2A, Sapphire, NC 28774For Sale
 MLS ID #4317847, Craig Tribus, Beycome Brokerage Realty LLC. Canopy MLS as distributed by MLS GRID
