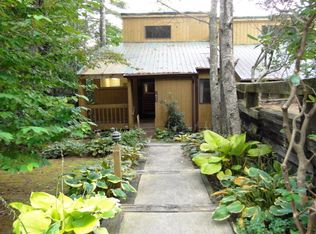
Experience refined mountain living in this warmly appointed 2-bedroom residence, perfectly situated within Sapphire’s friendly River Chase community. This beautifully renovated townhome showcases an easy open, split floor plan designed for both ease of living and comfort.
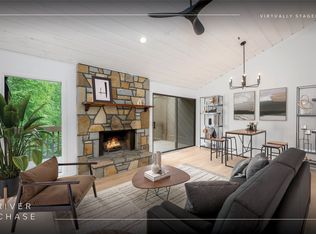
The renovated gourmet kitchen is a standout feature, offering stainless steel appliances, granite countertops, and an impressive entertaining island. It seamlessly blends style with functionality. The chef loves how it flows from the kitchen to the dining and living areas. than creating an inviting ambiance. The wood-burning fireplace covered with local stone, is a timeless centerpiece for intimate evenings.
Step onto the upper deck and indulge in the tranquil symphony of the Horsepasture River below. Its natural surroundings create a serene, private retreat reminiscent for casual evening.
The main level hosts a warm and comfortable guest suite and full bath; while the lower level is dedicated to the private primary sanctuary, complete with an ensuite bath and exclusive access to a secluded lower deck—your own peaceful escape.
Offered fully furnished including 3 new Smart TV's and accompanied by its many Sapphire amenities, this turnkey residence delivers an exceptional blend of peace, comfort, and effortless mountain living.
For sale
$375,000
257 Meadow Way #1623, Sapphire, NC 28774
2beds
--sqft
:
Get pre-qualified$2,634/mo
Condominium
Built in 1981
-- sqft lot
$360,100 Zestimate®
$--/sqft
$432/mo HOA
What's special
Beautifully renovated townhomeInviting ambianceUpper deckRenovated gourmet kitchenGranite countertopsEnsuite bathStainless steel appliances
- 24 days |
- 457 |
- 17 |
Likely to sell faster than
Zillow last checked:
Listing updated:
Listed by:
Dorothy Swearingen,
NCMountainLife.com
Source: HCMLS,MLS#: 1003692Originating MLS: Highlands Cashiers Board of Realtors
Facts & features
Interior
Bedrooms & bathrooms
- Bedrooms: 2
- Bathrooms: 2
- Full bathrooms: 2
Primary bedroom
- Level: Lower
Bedroom 2
- Level: Main
Dining room
- Level: Main
Kitchen
- Level: Main
Living room
- Level: Main
Heating
- Central, Electric
Cooling
- Central Air, Electric
Appliances
- Included: Washer/Dryer Stacked, Dishwasher, Electric Oven, Microwave, Refrigerator
- Laundry: Laundry Closet, Stacked
Features
- Breakfast Bar, Ceiling Fan(s), Entrance Foyer, Kitchen Island, Vaulted Ceiling(s), Walk-In Closet(s)
- Flooring: Carpet, Laminate
- Basement: Concrete
- Number of fireplaces: 1
- Fireplace features: Living Room, Stone, Wood Burning
- Furnished: Yes
Property
Parking
- Parking features: Additional Parking, Paved, Parking Lot
Features
- Levels: Multi/Split
- Patio & porch: Rear Porch, Covered, Deck, Balcony
- Exterior features: Balcony
- Pool features: Association
- Has view: Yes
- View description: Creek/Stream
- Has water view: Yes
- Water view: Creek/Stream
- Waterfront features: River Front, Stream
Lot
- Size: 871 Square Feet
- Features: Other, Views, Rolling Slope
- Topography: Rolling,Sloping
Details
- Parcel number: 7592211772
- Zoning description: Residential
Construction
Type & style
- Home type: Condo
- Architectural style: Split Level
- Property subtype: Condominium
Materials
- Roof: Metal
Condition
- New construction: No
- Year built: 1981
Utilities & green energy
- Sewer: Public Sewer
- Water: Community/Coop
- Utilities for property: Cable Available, Electricity Connected, Sewer Connected, Water Connected
Community & HOA
Community
- Features: None
- Subdivision: None
HOA
- Has HOA: Yes
- Amenities included: Clubhouse, Dog Park, Fitness Center, Indoor Pool, Lake or Pond, Picnic Area, Playground, Pickleball, Park, Pool, Parking, Recreation Facilities, Ski Accessible, Spa/Hot Tub, Tennis Court(s), Trail(s)
- HOA fee: $4,012 annually
- HOA name: River Chase (Sapphire) (The Woods)
- Second HOA fee: $1,177 annually
- Second HOA name: Sapphire Valley Master
Location
- Region: Cashiers
Financial & listing details
- Tax assessed value: $331,084
- Annual tax amount: $1,231
- Date on market: 7/7/2026
Estimated market value
$360,100
$342,000 - $378,000
$1,601/mo
Price history
| Date | Event | Price |
|---|---|---|
| 7/7/2026 | Listed for sale | $375,000+8.7% |
Source: HCMLS #1003692 Report a problem | ||
| 5/9/2025 | Sold | $345,000-9% |
Source: HCMLS #106367 Report a problem | ||
| 4/29/2025 | Pending sale | $379,000 |
Source: HCMLS #106367 Report a problem | ||
| 4/11/2025 | Contingent | $379,000 |
Source: HCMLS #106367 Report a problem | ||
| 2/24/2025 | Listed for sale | $379,000-2.6% |
Source: HCMLS #106367 Report a problem | ||
| 2/14/2025 | Listing removed | $389,000 |
Source: HCMLS #106367 Report a problem | ||
| 12/30/2024 | Listed for sale | $389,000+425.7% |
Source: HCMLS #106367 Report a problem | ||
| 10/11/2013 | Sold | $74,000-7.4% |
Source: HCMLS #75182 Report a problem | ||
| 9/24/2013 | Pending sale | $79,900-13.2% |
Source: RE/MAX Summit Properties #75182 Report a problem | ||
| 4/3/2013 | Price change | $92,000-2.6% |
Source: RE/MAX Summit Properties #75182 Report a problem | ||
| 9/12/2012 | Price change | $94,500-5.4% |
Source: RE/MAX Summit Properties #75182 Report a problem | ||
| 5/18/2012 | Listed for sale | $99,900 |
Source: RE/MAX Summit Properties #75182 Report a problem | ||
Public tax history
| Year | Property taxes | Tax assessment |
|---|---|---|
| 2025 | $1,231 +62.2% | $331,084 +113.7% |
| 2024 | $759 | $154,940 |
| 2023 | $759 | $154,940 |
| 2022 | $759 +8.4% | $154,940 |
| 2021 | $700 +6.3% | $154,940 +8.7% |
| 2020 | $659 | $142,560 |
| 2019 | $659 | $142,560 |
| 2018 | $659 | $142,560 |
| 2017 | $659 +2.2% | $142,560 |
| 2015 | $645 +6% | $142,560 -18.8% |
| 2011 | $608 | $175,670 |
Find assessor info on the county website
Monthly payment
Est. payment
Payment breakdown
Explore the cost of this home by adjusting the details. Changes won't be saved.Climate risks
Neighborhood: 28774
Getting around
1 / 100
Car-DependentNearby schools
GreatSchools rating
- 5/10Blue Ridge SchoolGrades: PK-6Distance: 4.6 mi
- 4/10Blue Ridge Virtual Early CollegeGrades: 7-12Distance: 4.6 mi
- 9/10Jackson County Early CollegeGrades: 9-12Distance: 18.6 mi
- $223,5002 bd2 ba-- sqft257 Meadow Way #1625, Sapphire, NC 28774Sold

- $290,7002 bd2 ba760 sqft233 Meadow Way UNIT 1617, Sapphire, NC 28774Off Market
- $262,7002 bd2 ba760 sqft233 Meadow Way UNIT 1613, Sapphire, NC 28774Off Market
- $298,0002 bd2 ba-- sqft233 Meadow Way #1615, Sapphire, NC 28774For Sale
- $389,0002 bd2 ba-- sqft257 Meadow Way #1627, Sapphire, NC 28774For Sale
- $294,9002 bd2 ba760 sqft257 Meadow Way UNIT 1621, Cashiers, NC 28774Off Market
- $238,4002 bd2 ba1.1k sqft257 Meadow Way, Sapphire, NC 28774Off Market
- $295,5002 bd2 ba-- sqft233 Meadow Way #1611, Sapphire, NC 28774Sold
A local agent can set up tours, give advice and negotiate with sellers.
Similar homes
- $385,0002 bd3 ba-- sqftChestnut Ridge, Sapphire, NC 28774For Sale
 MLS ID #1003461, Parker Anderson. HCMLS
 - $389,0002 bd2 ba-- sqftEmerald Cove, Sapphire, NC 28774For Sale
 MLS ID #1003468, Sarah Strawn. HCMLS
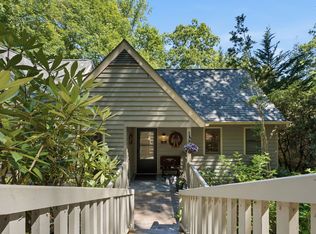
 - $395,0002 bd3 ba-- sqftChestnut Ridge, Sapphire, NC 28774For Sale
 MLS ID #1003526, Sarah Strawn. HCMLS
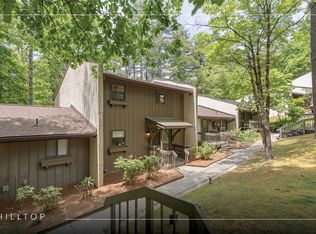
 - $360,0003 bd2 ba-- sqftHilltop, Sapphire, NC 28774For Sale
 MLS ID #1003380, Jonathan Hough. HCMLS
 - $329,0002 bd2 ba-- sqftThe Woods, Sapphire, NC 28774For SaleMLS ID #1003127, Cassie Neal. HCMLS
- $359,9992 bd2 ba-- sqftHilltop, Sapphire, NC 28774For SaleMLS ID #1002769, Daniel Doughty. HCMLS
- $335,0002 bd2 ba-- sqftEmerald Cove, Sapphire, NC 28774For SaleMLS ID #1002388, Merry Soellner. HCMLS
- $465,0002 bd2 ba-- sqftChestnut Ridge, Sapphire, NC 28774For SaleMLS ID #1003797, Sarah Jennings. HCMLS
- $315,0002 bd2 ba1.1k sqft96 Dogwood Knob Unit 2A, Sapphire, NC 28774For Sale
 MLS ID #4317847, Craig Tribus, Beycome Brokerage Realty LLC. Canopy MLS as distributed by MLS GRID
 - $297,0002 bd3 ba-- sqftHilltop, Sapphire, NC 28774For SaleMLS ID #1003679, Faye Wurm. HCMLS
- $298,0002 bd2 ba-- sqftRiver Chase (Sapphire), Sapphire, NC 28774For SaleMLS ID #1002513, Jochen Lucke. HCMLS
- $430,0002 bd2 ba-- sqftChestnut Ridge, Sapphire, NC 28774For SaleMLS ID #1002293, Pam Nellis. HCMLS
- $549,0002 bd3 ba-- sqftEmerald Ridge, Sapphire, NC 28774For SaleMLS ID #1003494, Jeff Andresen. HCMLS
- $389,0002 bd2 ba-- sqft1893 River Run, Sapphire, NC 28774For Sale By Owner
- $395,0002 bd3 ba-- sqft1752 Black Oak Drive, Sapphire, NC 28774For SaleMLS ID #1003084, Jeffrey Kahn. HCMLS
- $275,0003 bd2 ba-- sqftHilltop, Sapphire, NC 28774For SaleMLS ID #1001663, Jonathan Hough. HCMLS
- $449,9002 bd2 ba-- sqftRiver Club Villas, Sapphire, NC 28774For SaleMLS ID #1002964, Marsha Bricker. HCMLS
- $189,0001 bd2 ba-- sqftHilltop, Sapphire, NC 28774For SaleMLS ID #1001731, Jonathan Hough. HCMLS
- $230,0001 bd2 ba-- sqftHilltop, Sapphire, NC 28774For SaleMLS ID #1003180, Sarah Strawn. HCMLS
- $329,5002 bd1 ba-- sqft97 Walter McNeely Rd, Sapphire, NC 28774For SaleMLS ID #26047836, Holly Gaines Vega. Carolina Smokies MLS
