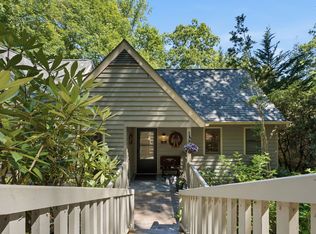
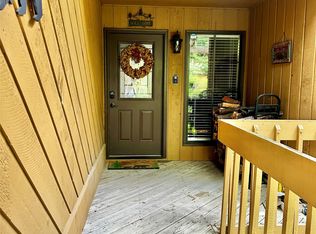
If you are looking for a beautifully finished, completely remodeled townhome unit that is ready for immediate enjoyment, this is one you have got to see! Nestled in the mountains and quiet community of Chestnut Ridge, in Sapphire Valley, you will find this freshly done, light filled unit that is perfect for someone that may be looking to downsize or just an easy weekend getaway. The minute you walk into this unit, your eyes will be drawn to its grand living room window that allows you to enjoy the lush green mountain surrounds, making you feel immersed outdoors from just your living room sofa! This 2 bedroom, 2 full bath unit has a wonderfully done kitchen, updated appliances, new floors throughout, spa like bathrooms and a great size open deck that even has a gas line for your outdoor grilling. Convenient access to sapphire Valley shops and dining. Plus, owning this unit allows you to enjoy exclusive access to Sapphire Valley Masters Association amenities that include: Golf, tennis, pickleball, indoor and outdoor pools, fitness, mini golf, skying, private lake with boating and hiking trails. Make sure you see this place and what it has to offer.
For sale
Price cut: $32K (6/2)
$430,000
49 Kiwi Lane #14, Sapphire, NC 28774
2beds
--sqft
:
Get pre-qualified$2,982/mo
Condominium
Built in 1984
-- sqft lot
$417,200 Zestimate®
$--/sqft
$457/mo HOA
What's special
Spa like bathroomsLight filled unitWonderfully done kitchenLush green mountain surroundsGreat size open deckUpdated appliances
- 245 days |
- 179 |
- 9 |
Zillow last checked:
Listing updated:
Listed by:
Pam Nellis,
Christie's International Real Estate Highlands-Cashiers,
Cole Fuhrman,
Christie's International Real Estate Highlands-Cashiers
Source: HCMLS,MLS#: 1002293Originating MLS: Highlands Cashiers Board of Realtors
Facts & features
Interior
Bedrooms & bathrooms
- Bedrooms: 2
- Bathrooms: 2
- Full bathrooms: 2
Primary bedroom
- Level: Main
Bedroom 2
- Level: Upper
Primary bathroom
- Level: Main
Bathroom 2
- Level: Upper
Kitchen
- Level: Main
Living room
- Level: Main
Heating
- Central, Heat Pump
Cooling
- Central Air
Appliances
- Included: Built-In Electric Oven, Dryer, Dishwasher, Electric Cooktop, Free-Standing Refrigerator, Microwave, Refrigerator, Washer
- Laundry: Washer Hookup, Dryer Hookup, In Hall, Main Level
Features
- Breakfast Bar, Built-in Features, Cathedral Ceiling(s), Primary Downstairs, Stone Counters, Soaking Tub, Walk-In Closet(s)
- Flooring: Other
- Basement: Crawl Space,Exterior Entry,Encapsulated
- Number of fireplaces: 1
- Fireplace features: Gas Log, Living Room
Interior area
- Living area range: 500-1000 Square Feet
Property
Parking
- Parking features: Paved
Features
- Levels: One and One Half
- Patio & porch: Rear Porch, Covered, Deck, Front Porch
- Exterior features: Private Entrance, Storage, Propane Tank - Leased
- Pool features: Association, Community
- Has view: Yes
- View description: Trees/Woods
- Waterfront features: Lake Privileges
Lot
- Size: 871 Square Feet
- Features: Cul-De-Sac, Sloped Down, Gentle Sloping, Landscaped, Paved, Wooded
- Topography: Sloping,Terraced
Details
- Parcel number: 7592315589
- Zoning description: Recreational
Construction
Type & style
- Home type: Condo
- Architectural style: Traditional
- Property subtype: Condominium
Materials
- Frame, Vinyl Siding
- Roof: Shingle
Condition
- New construction: No
- Year built: 1984
Utilities & green energy
- Sewer: Public Sewer
- Water: Public
- Utilities for property: Cable Available, Electricity Connected, High Speed Internet Available, Propane, Sewer Connected, Water Connected
Community & HOA
Community
- Features: Fitness Center, Lake, Playground, Pool, Tennis Court(s)
- Subdivision: Chestnut Ridge
HOA
- Has HOA: Yes
- Amenities included: Fitness Center, Golf Course, Indoor Pool, Picnic Area, Pickleball, Park, Pool, Recreation Facilities, Tennis Court(s), Trail(s)
- HOA fee: $4,380 annually
- HOA name: Chestnut Ridge Townhouse Poa
- Second HOA fee: $1,100 annually
- Second HOA name: Sapphire Valley Master Assocation
Location
- Region: Sapphire
Financial & listing details
- Tax assessed value: $318,943
- Annual tax amount: $1,190
- Date on market: 12/3/2025
- Cumulative days on market: 391 days
- Road surface type: Paved
Estimated market value
$417,200
$396,000 - $438,000
$1,616/mo
Price history
| Date | Event | Price |
|---|---|---|
| 6/2/2026 | Price change | $430,000-6.9% |
Source: HCMLS #1002293 Report a problem | ||
| 4/21/2026 | Price change | $462,000-4.1% |
Source: HCMLS #1002293 Report a problem | ||
| 12/3/2025 | Listed for sale | $482,000 |
Source: HCMLS #1002293 Report a problem | ||
| 12/3/2025 | Listing removed | $482,000 |
Source: HCMLS #1001416 Report a problem | ||
| 10/15/2025 | Price change | $482,000-3.1% |
Source: HCMLS #1001416 Report a problem | ||
| 7/10/2025 | Listed for sale | $497,500+65.8% |
Source: HCMLS #1001416 Report a problem | ||
| 3/31/2023 | Listing removed | $300,000 |
Source: HCMLS #101615 Report a problem | ||
| 3/6/2023 | Listed for sale | $300,000+51.9% |
Source: HCMLS #101615 Report a problem | ||
| 3/1/2023 | Sold | $197,500-13% |
Source: Public Record Report a problem | ||
| 4/5/2022 | Sold | $227,000+0.9% |
Source: HCMLS #98413 Report a problem | ||
| 3/5/2022 | Pending sale | $225,000 |
Source: HCMLS #98413 Report a problem | ||
| 3/3/2022 | Listed for sale | $225,000+97.4% |
Source: HCMLS #98413 Report a problem | ||
| 11/4/2013 | Sold | $114,000 |
Source: Public Record Report a problem | ||
Public tax history
| Year | Property taxes | Tax assessment |
|---|---|---|
| 2025 | $1,191 +29% | $318,943 +63.6% |
| 2024 | $923 | $194,930 |
| 2023 | $923 +31.5% | $194,930 +38.3% |
| 2022 | $702 +13.1% | $140,950 |
| 2021 | $621 -0.9% | $140,950 +0.9% |
| 2020 | $627 | $139,760 |
| 2019 | $627 | $139,760 |
| 2018 | $627 | $139,760 |
| 2017 | $627 +2.3% | $139,760 |
| 2015 | $613 -1.6% | $139,760 -25.6% |
| 2011 | $623 | $187,850 |
Find assessor info on the county website
Monthly payment
Est. payment
Payment breakdown
Explore the cost of this home by adjusting the details. Changes won't be saved.Climate risks
Neighborhood: 28774
Getting around
3 / 100
Car-DependentNearby schools
GreatSchools rating
- 5/10Blue Ridge SchoolGrades: PK-6Distance: 4.9 mi
- 4/10Blue Ridge Virtual Early CollegeGrades: 7-12Distance: 4.9 mi
- 9/10Jackson County Early CollegeGrades: 9-12Distance: 18.7 mi
- $385,0002 bd3 ba-- sqft43 Kiwi Ln, SAPPHIRE, NC 28774For Sale

- $260,6002 bd3 ba852 sqft49 Kiwi Ln #13, Sapphire, NC 28774Off Market

- $340,0002 bd3 ba-- sqft43 Kiwi Ln UNIT 11, Sapphire, NC 28774Sold

- $317,3002 bd2 ba852 sqft55 Kiwi Ln, Sapphire, NC 28774Off Market

- $243,2002 bd2 ba852 sqft55 Kiwi Ln #15, Sapphire, NC 28774Off Market
- $304,8002 bd3 ba852 sqft55 Kiwi Ln #15, Sapphire, NC 28774Off Market
- $365,0002 bd3 ba-- sqft43 Kiwi Ln UNIT 12, Sapphire, NC 28774Sold
- $340,5002 bd2 ba852 sqft37 Kiwi Ln #10, Sapphire, NC 28774Off Market
A local agent can set up tours, give advice and negotiate with sellers.
Similar homes
- $395,0002 bd3 ba-- sqftChestnut Ridge, Sapphire, NC 28774For Sale
 MLS ID #1003526, Sarah Strawn. HCMLS
 - $385,0002 bd3 ba-- sqftChestnut Ridge, Sapphire, NC 28774For SaleMLS ID #1003461, Parker Anderson. HCMLS
- $389,0002 bd2 ba-- sqftRiver Chase (Sapphire), Sapphire, NC 28774For Sale
 MLS ID #1003822, Jeff Andresen. HCMLS
 - $375,0002 bd2 ba-- sqftRiver Chase (Sapphire), Sapphire, NC 28774For Sale
 MLS ID #1003692, Dorothy Swearingen. HCMLS
 - $389,0002 bd2 ba-- sqftEmerald Cove, Sapphire, NC 28774For SaleMLS ID #1003468, Sarah Strawn. HCMLS
- $399,0002 bd2 ba-- sqftSummerwood Villas, Sapphire, NC 28774For SaleMLS ID #1002522, Beth Townsend. HCMLS
- $329,0002 bd2 ba-- sqftThe Woods, Sapphire, NC 28774For SaleMLS ID #1003127, Cassie Neal. HCMLS
- $360,0003 bd2 ba-- sqftHilltop, Sapphire, NC 28774For SaleMLS ID #1003380, Jonathan Hough. HCMLS
- $449,9002 bd2 ba-- sqftRiver Club Villas, Sapphire, NC 28774For SaleMLS ID #1002964, Marsha Bricker. HCMLS
- $298,0002 bd2 ba-- sqftRiver Chase (Sapphire), Sapphire, NC 28774For SaleMLS ID #1002513, Jochen Lucke. HCMLS
- $359,9992 bd2 ba-- sqftHilltop, Sapphire, NC 28774For SaleMLS ID #1002769, Daniel Doughty. HCMLS
- $335,0002 bd2 ba-- sqftEmerald Cove, Sapphire, NC 28774For SaleMLS ID #1002388, Merry Soellner. HCMLS
- $549,0002 bd3 ba-- sqftEmerald Ridge, Sapphire, NC 28774For SaleMLS ID #1003494, Jeff Andresen. HCMLS
- $395,0002 bd3 ba-- sqft1752 Black Oak Drive, Sapphire, NC 28774For SaleMLS ID #1003084, Jeffrey Kahn. HCMLS
- $297,0002 bd3 ba-- sqftHilltop, Sapphire, NC 28774For SaleMLS ID #1003679, Faye Wurm. HCMLS
- $315,0002 bd2 ba1.1k sqft96 Dogwood Knob Unit 2A, Sapphire, NC 28774For Sale
 MLS ID #4317847, Craig Tribus, Beycome Brokerage Realty LLC. Canopy MLS as distributed by MLS GRID
 - $275,0003 bd2 ba-- sqftHilltop, Sapphire, NC 28774For SaleMLS ID #1001663, Jonathan Hough. HCMLS
- $389,0002 bd2 ba-- sqft1893 River Run, Sapphire, NC 28774For Sale By Owner
- $499,0002 bd2 ba-- sqft62 Beech Court, Sapphire, NC 28774For SaleMLS ID #1002430, Maggie Elmer. HCMLS
- $549,0002 bd2 ba-- sqftRacquet Club Villas, Sapphire, NC 28774For SaleMLS ID #1002463, Marsha Bricker. HCMLS
