This inviting townhome, situated in the charming, laid-back Chestnut Ridge community of Sapphire Valley, offers the perfect escape for those seeking to experience the beauty of mountain life. It features two bedrooms and two-and-a-half bathrooms, with the primary bedroom and powder room thoughtfully situated on the main floor for your convenience and comfort. The interior is adorned with hickory hardwood floors complemented by soft carpeting, creating a warm and welcoming atmosphere from the moment you step inside. The living room is the heart of the home and boasts a wood-burning fireplace, perfect for chilly evenings. The rear open deck is an ideal spot for grilling or enjoying a cocktail while taking in the serene surroundings. Ownership includes access to the Sapphire Valley Masters Association's rich array of amenities, including swimming pools, a fitness center, tennis courts, winter skiing, pickleball, golf, and Fairfield Lake access. Situated just a short distance from town, the area offers convenient access to shopping, dining, a community playground, ongoing activities, concerts, and a library.
Sold for $340,000
$340,000
43 Kiwi Lane #11, Sapphire, NC 28774
2beds
--sqft
Condominium
Built in 1984
-- sqft lot
$353,300 Zestimate®
$--/sqft
$1,624 Estimated rent
Home value
$353,300
Estimated sales range
Not available
$1,624/mo
Zestimate® history
Owner options
List your home for rent
$1,624/mo
Rent Zestimate®
Find your next renter with Zillow Rental Manager. Plus, with online applications, you can quickly screen prospective tenants – for free.
$1,624/mo
Rent Zestimate®
Refinance and save
$1,954/mo
Est. payment
Refinancing to a lower rate could help reduce your monthly payments and save thousands over the life of the loan.
$1,954/mo
Est. payment
Explore your selling options
Work with a Zillow partner agent
Leverage their expertise and Zillow's premium Showcase listings to get your home seen by more buyers.
Get startedList with your own agent
Get your home in front of millions of buyers by listing it on Zillow.
Learn how to do itSell it yourself
Take full control of how buyers see your home on Zillow by listing For Sale by Owner (FSBO).
List your homeWhat's special
Zillow last checked:
Listing updated:
Listed by:
Parker Anderson,
Silver Creek Real Estate Group, Inc.
Bought with:
Ronald Hensley
Landmark Realty Group - Frank Allen, Cashiers
Source: HCMLS,MLS#: 106187Originating MLS: Highlands Cashiers Board of Realtors
Facts & features
Interior
Bedrooms & bathrooms
- Bedrooms: 2
- Bathrooms: 3
- Full bathrooms: 2
- 1/2 bathrooms: 1
Primary bedroom
- Level: Main
Bedroom 2
- Level: Upper
Dining room
- Level: Main
Kitchen
- Level: Main
Living room
- Level: Main
Heating
- Central, Electric
Cooling
- Central Air, Electric
Appliances
- Included: Dryer, Dishwasher, Electric Oven, Disposal, Microwave, Refrigerator, Washer
- Laundry: Washer Hookup, Dryer Hookup
Features
- Breakfast Bar, Ceiling Fan(s), Cathedral Ceiling(s), Walk-In Closet(s)
- Flooring: Carpet, Wood
- Windows: Skylight(s)
- Basement: Crawl Space,Dirt Floor,Exterior Entry,Unfinished
- Has fireplace: Yes
- Fireplace features: Living Room, Wood Burning
Property
Parking
- Parking features: Circular Driveway, Paved, Parking Lot
Features
- Levels: One and One Half
- Patio & porch: Rear Porch, Deck, Front Porch, Porch
- Pool features: Community
- Has view: Yes
- View description: Trees/Woods
Lot
- Size: 871 Square Feet
- Features: Level, Wooded
Details
- Parcel number: 7592314575
Construction
Type & style
- Home type: Condo
- Architectural style: Traditional
- Property subtype: Condominium
Materials
- Frame, Wood Siding
- Roof: Shingle
Condition
- New construction: No
- Year built: 1984
Utilities & green energy
- Sewer: Public Sewer
- Water: Public
Community & HOA
Community
- Features: Clubhouse, Fitness Center, Lake, Playground, Park, Pool, Tennis Court(s), Trails/Paths
HOA
- Has HOA: Yes
Location
- Region: Sapphire
Financial & listing details
- Tax assessed value: $362,186
- Annual tax amount: $658
- Date on market: 10/8/2024
- Cumulative days on market: 140 days
- Lease term: Other
- Road surface type: Paved
Price history
| Date | Event | Price |
|---|---|---|
| 3/21/2025 | Sold | $340,000-12.6% |
Source: HCMLS #106187 Report a problem | ||
| 2/26/2025 | Pending sale | $389,000 |
Source: HCMLS #106187 Report a problem | ||
| 2/21/2025 | Listed for sale | $389,000 |
Source: HCMLS #106187 Report a problem | ||
| 2/5/2025 | Contingent | $389,000 |
Source: HCMLS #106187 Report a problem | ||
| 10/8/2024 | Listed for sale | $389,000 |
Source: HCMLS #106187 Report a problem | ||
Public tax history
| Year | Property taxes | Tax assessment |
|---|---|---|
| 2025 | $1,335 +103.2% | $362,186 +157% |
| 2024 | $657 | $140,950 |
| 2023 | $657 | $140,950 |
| 2022 | $657 +5.8% | $140,950 |
| 2021 | $621 -0.9% | $140,950 +0.9% |
| 2020 | $627 | $139,760 |
| 2019 | $627 | $139,760 |
| 2018 | $627 | $139,760 |
| 2017 | $627 +2.3% | $139,760 |
| 2015 | $613 -1.6% | $139,760 -25.6% |
| 2011 | $623 | $187,850 |
Find assessor info on the county website
Neighborhood: 28774
Nearby homes
- $260,6002 bd3 ba852 sqft49 Kiwi Ln #13, Sapphire, NC 28774Off Market

- $385,0002 bd3 ba-- sqft43 Kiwi Ln, SAPPHIRE, NC 28774For Sale

- $430,0002 bd2 ba-- sqft49 Kiwi Ln #14, Sapphire, NC 28774For Sale
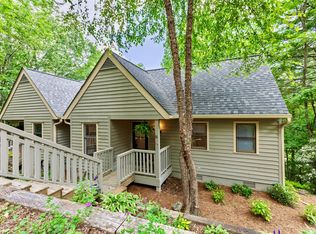
- $365,0002 bd3 ba-- sqft43 Kiwi Ln UNIT 12, Sapphire, NC 28774Sold
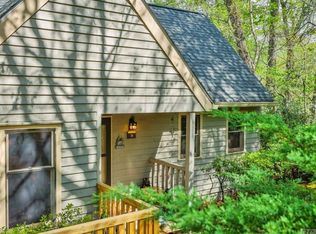
- $304,8002 bd3 ba852 sqft55 Kiwi Ln #15, Sapphire, NC 28774Off Market
- $317,3002 bd2 ba852 sqft55 Kiwi Ln, Sapphire, NC 28774Off Market
- $246,2002 bd2 ba852 sqft55 Kiwi Ln #15, Sapphire, NC 28774Off Market
- $187,8501 bd2 ba852 sqft37 Kiwi Ln, Sapphire, NC 28774Off Market
Nearby schools
GreatSchools rating
- 5/10Blue Ridge SchoolGrades: PK-6Distance: 4.9 mi
- 4/10Blue Ridge Virtual Early CollegeGrades: 7-12Distance: 4.9 mi
- 9/10Jackson County Early CollegeGrades: 9-12Distance: 18.7 mi


Get pre-qualified for a loan
At Zillow Home Loans, we can pre-qualify you in as little as 5 minutes with no impact to your credit score.An equal housing lender. NMLS #10287.
Sell for more on Zillow
Get a Zillow Showcase℠ listing at no additional cost and you could sell for .
$353,300
2% more
+$7,066
With Zillow Showcase(estimated)
$360,366
- North Carolina
- Jackson County
- Sapphire
- 28774
- 43 Kiwi Lane Unit 11
Nearby cities
Nearby zip codes
Other Sapphire Topics
