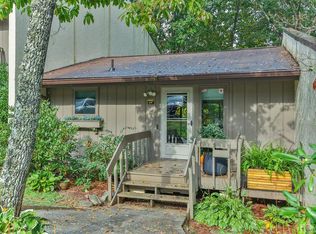
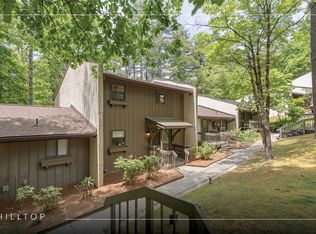
Move-in ready and thoughtfully renovated, this beautifully updated two-bedroom, two-bathroom condominium offers expanded living spaces, tasteful design, and seasonal views of Lake Fairfield. An inviting garden pathway lined with roses, a trellis, and fragrant flowering plantings creates a memorable welcome, setting the tone for the warmth and character found throughout the home.
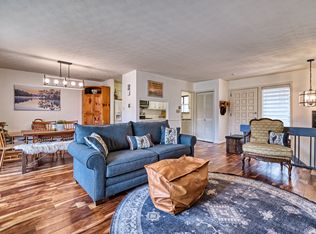
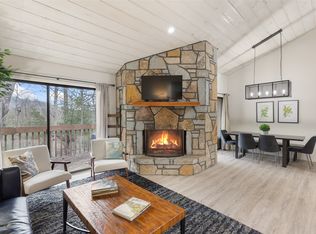
The main level showcases hardwood floors throughout, an open-concept living and dining area centered around a wood-burning fireplace, and a beautifully renovated kitchen featuring butcher-block countertops, a ceramic farmhouse sink, updated hardware, appliances, under-cabinet lighting, and an open wall that enhances the flow for everyday living and entertaining. Just beyond, the spacious main-level deck invites outdoor dining, birdwatching, and peaceful mornings surrounded by nature.
A distinctive feature that sets this residence apart from many Hilltop condominiums is the expanded lower-level ensuite bedrooms. Each suite was enlarged by approximately 100 square feet, creating exceptional flexibility for a home office, sitting area, reading retreat, fitness space, or art-and-crafts studio. Freshly painted in cool, soothing tones and complemented by luxury vinyl plank flooring, the lower level provides comfortable, versatile living for owners and guests alike.
Extensive improvements include renovated bathrooms (2026), luxury vinyl plank flooring in the lower level (2025), new range (2025), two mini-split HVAC systems (2021), updated windows and sliding doors (2019), interior repainting, removal of lower-level popcorn ceilings, expanded laundry storage, updated gutters (2026), and lower-level deck steps and platform.
Whether you're seeking a peaceful mountain retreat, a lock-and-leave second home, or an investment property with short-term rental potential, this move-in-ready condominium is perfectly positioned to enjoy the best of the Sapphire-Cashiers Plateau. From cool summer temperatures and endless outdoor adventures to vibrant fall colors and year-round recreation, this inviting mountain getaway is ready to be enjoyed.
For sale
$325,000
37 Dogwood Knob #6C, Sapphire, NC 28774
2beds
--sqft
Condominium
Built in 1971
-- sqft lot
$312,000 Zestimate®
$--/sqft
$772/mo HOA
What's special
Beautifully renovated kitchenWood-burning fireplaceHardwood floors throughoutUpdated guttersUpdated hardwareExpanded lower-level ensuite bedroomsExpanded living spaces
- 26 days
- 380
- 17
Likely to sell faster than
Zillow last checked:
Listing updated:
Listed by:
Bambi Famous Kaine,
Silver Creek Real Estate Group, Inc.
Source: HCMLS,MLS#: 1003879Originating MLS: Highlands Cashiers Board of Realtors
Facts & features
Interior
Bedrooms & bathrooms
- Bedrooms: 2
- Bathrooms: 2
- Full bathrooms: 2
Primary bedroom
- Level: Lower
Bedroom 2
- Level: Lower
Primary bathroom
- Level: Lower
Bathroom 2
- Level: Lower
Kitchen
- Level: Main
Laundry
- Level: Lower
Living room
- Level: Main
Heating
- Ductless, Electric
Cooling
- Ceiling Fan(s), Wall Unit(s)
Appliances
- Included: Washer/Dryer Stacked, Dishwasher, Microwave, Oven
- Laundry: Washer Hookup, Dryer Hookup, Inside, Lower Level, Stacked
Features
- Ceiling Fan(s)
- Flooring: Carpet, Wood
- Basement: Concrete
- Number of fireplaces: 1
- Fireplace features: Living Room, Wood Burning
Property
Parking
- Parking features: Parking Lot
Features
- Levels: Two
- Stories: 2
- Patio & porch: Rear Porch, Deck, Front Porch
- Exterior features: Garden, Barbecue
- Pool features: Association
- Has view: Yes
- View description: Garden, Trees/Woods
- Waterfront features: None, Deeded Access
Lot
- Size: 1,306 Square Feet
- Features: Garden, Landscaped, Wooded, Rolling Slope
- Topography: Rolling,Sloping
Details
- Additional structures: None
- Parcel number: 7592135480
- Zoning description: Residential
Construction
Type & style
- Home type: Condo
- Property subtype: Condominium
Materials
- Roof: Shingle
Condition
- New construction: No
- Year built: 1971
Utilities & green energy
- Sewer: Public Sewer
- Water: Public
- Utilities for property: Electricity Connected, High Speed Internet Available, Sewer Connected, Water Connected
Community & HOA
Community
- Features: Lake, Street Lights, Water Access
- Subdivision: None
HOA
- Has HOA: Yes
- Amenities included: Basketball Court, Bocce Court, Dog Park, Fitness Center, Golf Course, Lake or Pond, Barbecue, Picnic Area, Playground, Park, Pool, Sauna, Spa/Hot Tub, Tennis Court(s), Trail(s)
- HOA fee: $8,084 annually
- HOA name: Hilltop Poa
- Second HOA fee: $1,177 annually
- Second HOA name: Sapphire Valley Master Association
Location
- Region: Sapphire
Financial & listing details
- Tax assessed value: $207,335
- Annual tax amount: $801
- Date on market: 8/6/2026
- Cumulative days on market: 26 days
Estimated market value
$312,000
$296,000 - $328,000
$1,477/mo
Price history
| Date | Event | Price |
|---|---|---|
| 8/6/2026 | Listed for sale | $325,000+333.3% |
Source: HCMLS #1003879 Report a problem | ||
| 6/17/2016 | Sold | $75,000 |
Source: Agent Provided Report a problem | ||
Public tax history
| Year | Property taxes | Tax assessment |
|---|---|---|
| 2025 | $818 +33.3% | $207,335 +73.7% |
| 2024 | $614 | $119,370 |
| 2023 | $614 | $119,370 |
| 2022 | $614 +9.2% | $119,370 |
| 2021 | $562 +19.9% | $119,370 +25.2% |
| 2020 | $469 | $95,350 |
| 2019 | $469 | $95,350 |
| 2018 | $469 | $95,350 |
| 2017 | $469 +2.1% | $95,350 |
| 2015 | $459 -0.3% | $95,350 -24.5% |
| 2011 | $461 | $126,360 |
Find assessor info on the county website
Monthly payment
Est. payment
Payment breakdown
Explore the cost of this home by adjusting the details. Changes won't be saved.Climate risks
Neighborhood: 28774
Similar homes
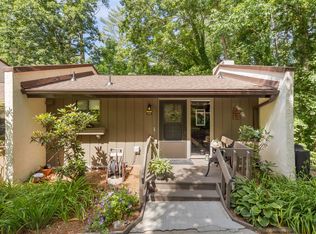
- $297,0002 bd3 ba-- sqftHilltop, Sapphire, NC 28774For Sale
 MLS ID #1003679, Faye Wurm. HCMLS
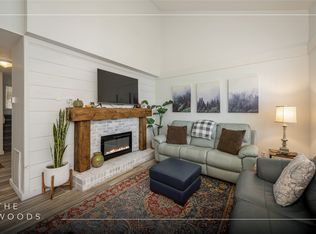
 - $315,0002 bd2 ba-- sqftThe Woods, Sapphire, NC 28774For Sale
 MLS ID #1003127, Cassie Neal. HCMLS
 - $360,0003 bd2 ba-- sqftHilltop, Sapphire, NC 28774For Sale
 MLS ID #1003380, Jonathan Hough. HCMLS
 - $335,0002 bd2 ba-- sqftEmerald Cove, Sapphire, NC 28774For Sale
 MLS ID #1002388, Merry Soellner. HCMLS
 - $265,0002 bd2 ba1.1k sqft96 Dogwood Knob Unit 2A, Sapphire, NC 28774For Sale
 MLS ID #4317847, Craig Tribus, Beycome Brokerage Realty LLC. Canopy MLS as distributed by MLS GRID
 - $339,0002 bd2 ba1.1k sqft121 Toxaway Views Dr Unit 504, Lake Toxaway, NC 28747For SaleMLS ID #4414646, Larry Torres, Kelly Right Real Estate of NC. Canopy MLS as distributed by MLS GRID
