Welcome to 144 Red Oak Court in the Red Oak Farms in the borough of Honey Brook. Only 26 homes in this community. This perfect 3 bedroom 2.5 bath townhouse within walking distance to the post office, banks, restaurants and everything the borough has to offer. This unit has an open floor plan with 9ft high ceilings. Upgraded appliances complete the kitchen which offers ample cabinet and counter space with island. Sliding door in the spacious living room leads to the patio, overlooking open farmland with complete rear privacy. Country living with no outside chores. Oak Hardwood flooring throughout the dining and living areas. The primary bedroom is a generous size with double sink and walk-in closet; additionally, 2nd floor features laundry, full hall bath and two more bedrooms. Enjoy garage parking in the one-car garage. Very low utility bills. Water $100 a quarter Sewer $135 a Quarter and Electric runs from $60 to a high of $250 a month. The higher electric costs are during the winter months. New HVAC system installed 2022. Sellers prefer a June 13 or 14 settlement date.
Sold for $297,000
$297,000
144 Red Oak Ct, Honey Brook, PA 19344
3beds
1,780sqft
Townhouse
Built in 2006
4,791 Square Feet Lot
$331,400 Zestimate®
$167/sqft
$2,674 Estimated rent
Home value
$331,400
$315,000 - $348,000
$2,674/mo
Zestimate® history
Owner options
List your home for rent
$2,674/mo
Rent Zestimate®
Find your next renter with Zillow Rental Manager. Plus, with online applications, you can quickly screen prospective tenants – for free.
$2,674/mo
Rent Zestimate®
Refinance and save
$2,263/mo
Est. payment
Refinancing to a lower rate could help reduce your monthly payments and save thousands over the life of the loan.
$2,263/mo
Est. payment
Explore your selling options
Work with a Zillow partner agent
Leverage their expertise and Zillow's premium Showcase listings to get your home seen by more buyers.
Get startedList with your own agent
Get your home in front of millions of buyers by listing it on Zillow.
Learn how to do itSell it yourself
Take full control of how buyers see your home on Zillow by listing For Sale by Owner (FSBO).
List your homeWhat's special
Country livingOpen floor planOpen farmlandRed oak courtBorough of honey brookFull hall bathEnjoy garage parking
Zillow last checked:
Listing updated:
Listed by:
Karen DeGezelle 610-716-3274,
New Precision Realty
Bought with:
Lisa Light, RS342275
RE/MAX Professional Realty
Source: Bright MLS,MLS#: PACT2064052
Facts & features
Interior
Bedrooms & bathrooms
- Bedrooms: 3
- Bathrooms: 3
- Full bathrooms: 2
- 1/2 bathrooms: 1
- Main level bathrooms: 1
Rooms
- Room types: Living Room, Dining Room, Bedroom 2, Bedroom 3, Kitchen, Bedroom 1, Bathroom 1, Bathroom 2, Bathroom 3
Basement
- Area: 0
Heating
- Heat Pump, Forced Air, Electric
Cooling
- Central Air, Electric
Appliances
- Included: Microwave, Dishwasher, Oven/Range - Electric, Refrigerator, Washer, Dryer, Electric Water Heater
- Laundry: Upper Level
Features
- Ceiling Fan(s)
- Flooring: Wood
- Doors: Sliding Glass, Storm Door(s)
- Windows: Double Pane Windows, Screens, Vinyl Clad
- Has basement: No
- Has fireplace: No
Interior area
- Total structure area: 1,780
- Total interior livable area: 1,780 sqft
- Finished area above ground: 1,780
- Finished area below ground: 0
Property
Parking
- Total spaces: 2
- Parking features: Garage Faces Front, Garage Door Opener, Inside Entrance, Attached, Driveway, Parking Lot
- Attached garage spaces: 1
- Uncovered spaces: 1
Accessibility
- Accessibility features: None
Features
- Levels: Two
- Stories: 2
- Patio & porch: Patio
- Pool features: None
- Fencing: Vinyl
- Has view: Yes
- View description: Pasture
Lot
- Size: 4,791 Square Feet
- Features: Rural, Unknown Soil Type
Details
- Additional structures: Above Grade, Below Grade
- Parcel number: 12010126
- Zoning: RESIDENTIAL
- Special conditions: Standard
Construction
Type & style
- Home type: Townhouse
- Architectural style: Traditional
- Property subtype: Townhouse
Materials
- Stone
- Foundation: Concrete Perimeter
Condition
- Excellent
- New construction: No
- Year built: 2006
Details
- Builder model: BELVILLE
- Builder name: WOODSTONE HOMES
Utilities & green energy
- Sewer: Public Sewer
- Water: Public
Community & HOA
Community
- Security: Smoke Detector(s)
- Subdivision: Red Oak Farms
HOA
- Has HOA: Yes
- Amenities included: None
- Services included: Maintenance Grounds, Snow Removal, Trash
- HOA fee: $340 quarterly
- HOA name: RED OAK COURT
Location
- Region: Honey Brook
- Municipality: HONEYBROOK BORO
Financial & listing details
- Price per square foot: $167/sqft
- Tax assessed value: $124,840
- Annual tax amount: $4,831
- Date on market: 4/19/2024
- Listing agreement: Exclusive Right To Sell
- Listing terms: Cash,Conventional,USDA Loan,VA Loan
- Inclusions: Washer, Dryer And Refrigerator
- Exclusions: Curtains & Rod In Living Room, Tiffany Lamp Over Kitchen Sink, Garage Floor Mat, Pink Azalea Outside In Front.
- Ownership: Fee Simple
- Road surface type: Black Top, Paved
Price history
| Date | Event | Price |
|---|---|---|
| 6/14/2024 | Sold | $297,000$167/sqft |
Source:  Bright MLS #PACT2064052 Report a problem Bright MLS #PACT2064052 Report a problem | ||
| 4/22/2024 | Pending sale | $297,000$167/sqft |
Source: Bright MLS #PACT2064052 Report a problem | ||
| 4/19/2024 | Listed for sale | $297,000+82.2%$167/sqft |
Source: Bright MLS #PACT2064052 Report a problem | ||
| 6/18/2019 | Sold | $163,000-4.1%$92/sqft |
Source: Public Record Report a problem | ||
| 4/26/2019 | Price change | $169,900-3.4%$95/sqft |
Source: BHHS Fox & Roach-Blue Bell #PACT417196 Report a problem | ||
| 4/20/2019 | Price change | $175,900-2.2%$99/sqft |
Source: BHHS Fox & Roach-Blue Bell #PACT417196 Report a problem | ||
| 3/26/2019 | Price change | $179,900-2.8%$101/sqft |
Source: BHHS Fox & Roach Blue Bell #PACT417196 Report a problem | ||
| 3/8/2019 | Listed for sale | $185,000-15.3%$104/sqft |
Source: BHHS Fox & Roach-Blue Bell #PACT417196 Report a problem | ||
| 12/29/2006 | Sold | $218,337$123/sqft |
Source: Public Record Report a problem | ||
Public tax history
| Year | Property taxes | Tax assessment |
|---|---|---|
| 2025 | $5,117 +2.2% | $120,560 |
| 2024 | $5,007 +1.4% | $120,560 |
| 2023 | $4,936 +5.3% | $120,560 |
| 2022 | $4,686 +1.6% | $120,560 |
| 2021 | $4,612 +219.6% | $120,560 |
| 2020 | $1,443 -66.6% | $120,560 |
| 2019 | $4,315 +0.6% | $120,560 |
| 2018 | $4,291 +9900.4% | $120,560 |
| 2017 | $43 -98.7% | $120,560 |
| 2016 | $3,275 | $120,560 |
| 2015 | $3,275 | $120,560 |
| 2014 | $3,275 | $120,560 |
| 2013 | -- | $120,560 |
| 2012 | -- | $120,560 |
| 2011 | -- | $120,560 |
| 2010 | -- | $120,560 |
| 2009 | -- | $120,560 |
| 2008 | -- | $120,560 |
Find assessor info on the county website
Neighborhood: 19344
Nearby homes
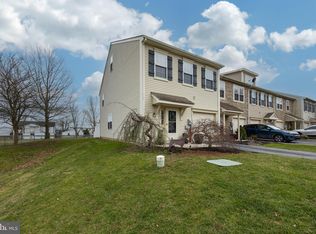
- $302,0004 bd3 ba2k sqft146 Red Oak Ct, Honey Brook, PA 19344Sold
- $450,000-- bd-- ba-- sqftRed Oak Ct, Honey brook, PA 19344Off Market
- $306,2003 bd3 ba1.7k sqft140 Red Oak Ct, Honey Brook, PA 19344Off Market

- $337,5003 bd3 ba2k sqft125 Red Oak Ct #21, Honey Brook, PA 19344Sold
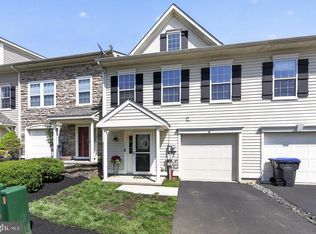
- $290,0003 bd3 ba2k sqft122 Red Oak Ct, Honey Brook, PA 19344Sold
- $318,0004 bd1 ba1.8k sqft271 Pequea Ave, Honey Brook, PA 19344Off Market
- $321,3003 bd3 ba2k sqft142 Red Oak Ct, Honey Brook, PA 19344Off Market
- $329,6003 bd3 ba2k sqft142 Red Oak Ct #17, Honey Brook, PA 19344Off Market
Nearby schools
GreatSchools rating
- 6/10Honey Brook Elementary CenterGrades: K-4Distance: 0.3 mi
- 7/10Twin Valley Middle SchoolGrades: 5-8Distance: 5.6 mi
- 6/10Twin Valley High SchoolGrades: 9-12Distance: 5.7 mi
Schools provided by the listing agent
- Elementary: Honey Brook
- Middle: Twin Valley
- High: Twin Valley
- District: Twin Valley
Source: Bright MLS. This data may not be complete. We recommend contacting the local school district to confirm school assignments for this home.
Get a cash offer in 3 minutes
Find out how much your home could sell for in as little as 3 minutes with a no-obligation cash offer.
Estimated market value
$331,400
Get a cash offer in 3 minutes
Find out how much your home could sell for in as little as 3 minutes with a no-obligation cash offer.
Estimated market value
$331,400
- Pennsylvania
- Chester County
- Honey Brook
- 19344
- 144 Red Oak Ct
Nearby cities
Nearby zip codes
Other Honey Brook Topics
