(NIXA SCHOOLS!!) -- Over 6600 sq' of superior quality and timeless styling that's situated on an elevated homesite in The Timbers at Riverdale. It's an exclusive community on the banks of the Finley river with a gated entry and a 7-acre riverside community park. 144 Riverdale Court sets on just over 3 acres that includes a meticulously planned custom home built by Millstone Homes. It was a 417 Magazine 'Home of the Year' selection in 2010 and is currently in its best form with mature landscaping, beautiful gardens along with improvements of new carpet, paint and stained decking, pillars and a NEW ROOF in April of 2025!! The home has lots of large windows that let light and nature in and is the perfect blend with natural wood floors and extensive beam work in the great room with towering ceilings and a floor to ceiling stone fireplace. The beauty and functionality of the kitchen along with a hidden butler's pantry can serve all of your hosting needs with an oversized island that provides plenty of counter seating. Adjacent, is an open dining area with a coffee bar around the corner that also features a wine fridge. A split bedroom arrangement is ideal and each bedroom has their very own bathroom and walk-in closet. The primary bedroom can allow for all your furniture needs including casual seating. Separate primary closets, vanities and counters with a walk-in tile shower, an air garden tub and a stacking washer/dryer unit to complete the suite. A large kitchen with bar, and a dining nook in the basement that walks out onto the hot tub pad. The extended living room has game or workout room potential. A full theater room adds to the family entertainment options. All media and audio equipment stay. A main level deck that is set up for year-round outdoor use with a functional fireplace, gas BBQ grill with hood and a new Big Green Egg built in and ready for summer cookouts! Four car garage with ample parking with a large parking pad along with a private half loop drive.
Closed
Price Unknown
144 Riverdale Court, Ozark, MO 65721
4beds
6,673sqft
Single Family Residence
Built in 2010
3.01 Acres Lot
$1,270,700 Zestimate®
$--/sqft
$4,383 Estimated rent
Home value
$1,270,700
$1.16M - $1.40M
$4,383/mo
Zestimate® history
Owner options
List your home for rent
$4,383/mo
Rent Zestimate®
Find your next renter with Zillow Rental Manager. Plus, with online applications, you can quickly screen prospective tenants – for free.
$4,383/mo
Rent Zestimate®
Refinance and save
$1,500/mo
Est. payment
Refinancing to a lower rate could help reduce your monthly payments and save thousands over the life of the loan.
$1,500/mo
Est. payment
Explore your selling options
Work with a Zillow partner agent
Leverage their expertise and Zillow's premium Showcase listings to get your home seen by more buyers.
Get startedList with your own agent
Get your home in front of millions of buyers by listing it on Zillow.
Learn how to do itSell it yourself
Take full control of how buyers see your home on Zillow by listing For Sale by Owner (FSBO).
List your homeWhat's special
Elevated homesiteFunctional fireplaceFour car garageRiverside community parkGated entryVanities and countersSeparate primary closets
Zillow last checked:
Listing updated:
Listed by:
Dean Coder 417-299-2988,
Lake Agents, LLC
Bought with:
Jeffrey R Frye, 1999055407
Jim Hutcheson, REALTORS
Source: SOMOMLS as distributed by MLS GRID,MLS#: 60291869
Facts & features
Interior
Bedrooms & bathrooms
- Bedrooms: 4
- Bathrooms: 6
- Full bathrooms: 5
- 1/2 bathrooms: 1
Rooms
- Room types: Storm Shelter
Heating
- Forced Air, Central, Fireplace(s), Propane
Cooling
- Central Air, Ceiling Fan(s), Zoned
Appliances
- Included: Dishwasher, Propane Cooktop, Built-In Electric Oven, Dryer, Free-Standing Electric Oven, Washer, Microwave, Water Softener Owned, Refrigerator, Disposal
- Laundry: Main Level, W/D Hookup
Features
- Granite Counters, Wired for Sound, Central Vacuum
- Flooring: Carpet, Slate, Tile, Hardwood
- Basement: Walk-Out Access,Finished,Partial
- Has fireplace: Yes
- Fireplace features: Great Room
Interior area
- Total structure area: 6,673
- Total interior livable area: 6,673 sqft
- Finished area above ground: 4,370
- Finished area below ground: 2,303
Property
Parking
- Total spaces: 4
- Parking features: Parking Pad, Gated
- Attached garage spaces: 4
Features
- Levels: Two
- Stories: 2
- Patio & porch: Deck
Lot
- Size: 3.01 Acres
- Features: Acreage
Details
- Parcel number: 100736000000048008
- Other equipment: Radon Mitigation System
Construction
Type & style
- Home type: SingleFamily
- Property subtype: Single Family Residence
Materials
- Wood Siding, Stucco, Stone
- Foundation: Permanent, Poured Concrete
- Roof: Composition
Condition
- Year built: 2010
Utilities & green energy
- Sewer: Septic Tank
- Water: Public, Shared Well
Community & HOA
Community
- Security: Security System
- Subdivision: Timbers at Riverdale
HOA
- Services included: Gated Entry, Lake/River Swimming Access
- HOA fee: $1,500 annually
Location
- Region: Ozark
Financial & listing details
- Tax assessed value: $693,200
- Annual tax amount: $7,396
- Date on market: 4/14/2025
- Listing terms: Cash,Conventional
- Road surface type: Asphalt
Price history
| Date | Event | Price |
|---|---|---|
| 5/30/2025 | Sold | -- |
Source:  SOMOMLS as distributed by MLS GRID #60291869 Report a problem SOMOMLS as distributed by MLS GRID #60291869 Report a problem | ||
| 4/29/2025 | Pending sale | $1,325,000$199/sqft |
Source: SOMOMLS as distributed by MLS GRID #60291869 Report a problem | ||
| 4/14/2025 | Price change | $1,325,000+47.2%$199/sqft |
Source: SOMOMLS as distributed by MLS GRID #60291869 Report a problem | ||
| 12/10/2020 | Pending sale | $900,000$135/sqft |
Source: Keller Williams #60174319 Report a problem | ||
| 9/23/2020 | Listed for sale | $900,000$135/sqft |
Source: Keller Williams #60174319 Report a problem | ||
Public tax history
| Year | Property taxes | Tax assessment |
|---|---|---|
| 2025 | $7,853 +6.2% | $131,710 +7% |
| 2024 | $7,396 +0.1% | $123,120 |
| 2023 | $7,387 -0.2% | $123,120 |
| 2022 | $7,398 | $123,120 |
| 2021 | -- | $123,120 +9.5% |
| 2020 | -- | $112,390 |
| 2019 | -- | $112,390 |
| 2018 | -- | $112,390 |
| 2017 | $6,272 | $112,390 |
| 2016 | $6,272 | $112,390 |
| 2015 | $6,272 +1.1% | $112,390 -0.1% |
| 2014 | $6,203 -0.2% | $112,480 |
| 2013 | $6,212 | $112,480 -50% |
| 2011 | $6,212 | $224,960 |
Find assessor info on the county website
Neighborhood: 65721
Nearby homes
- $1,425,0006 bd5 ba5.9k sqft145 Riverdale Ct, Ozark, MO 65721Pending

- $57,4005 Acres300 James Ford Ln, Ozark, MO 65721Off Market
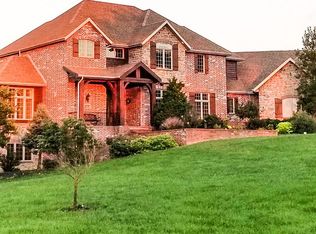
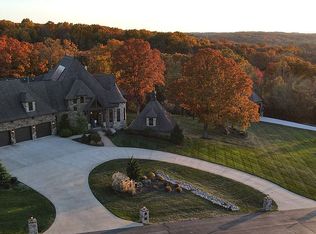
- $2,337,1007 bd8 ba10k sqft236 Riverdale Ct, Ozark, MO 65721Off Market
- $670,5004 bd1 ba2.2k sqft237 Riverdale Ct, Ozark, MO 65721Off Market
- $1,115,6006 bd6 ba2.6k sqft300 James Ford Ln, Ozark, MO 65721Off Market
- $1,106,3005 bd4 ba5.4k sqft137 James Ford Ln, Ozark, MO 65721Off Market
- $982,4004 bd1 ba2.6k sqft183 James Ford Ln, Ozark, MO 65721Off Market
- $60,000-- bd-- ba-- sqft217 James Ford Ln, Ozark, MO 65721Off Market
Nearby schools
GreatSchools rating
- 9/10John Thomas School of DiscoveryGrades: K-6Distance: 3.6 mi
- 8/10Nixa Junior High SchoolGrades: 7-8Distance: 4 mi
- 10/10Nixa High SchoolGrades: 9-12Distance: 3.4 mi
Schools provided by the listing agent
- Elementary: Nixa
- Middle: Nixa
- High: Nixa
Source: SOMOMLS as distributed by MLS GRID. This data may not be complete. We recommend contacting the local school district to confirm school assignments for this home.
Sell for more on Zillow
Get a Zillow Showcase℠ listing at no additional cost and you could sell for .
$1,270,700
2% more
+$25,414
With Zillow Showcase(estimated)
$1,296,114
- Missouri
- Christian County
- Ozark
- 65721
- 144 Riverdale Court
Nearby cities
Nearby zip codes
Other Ozark Topics
