Skip main navigation
Closed
  • Price Unknown

    145 Riverdale Court, Ozark, MO 65721

    6beds
    5,980sqft
    Single Family Residence
    Built in 2009
    4.12 Acres Lot
    $1,424,900 Zestimate®
    $--/sqft
    $4,596 Estimated rent

    Home value

    $1,424,900

    $1.33M - $1.52M

    $4,596/mo

    Zestimate® history
    Loading
    Loading...

    Owner options

    List your home for rent

    $4,596/mo

    Rent Zestimate®

    Find your next renter with Zillow Rental Manager. Plus, with online applications, you can quickly screen prospective tenants – for free.

    Learn more

    $4,596/mo

    Rent Zestimate®

    Refinance and save

    $1,500/mo

    Est. payment

    Refinancing to a lower rate could help reduce your monthly payments and save thousands over the life of the loan.

    See today's rates

    $1,500/mo

    Est. payment

    Explore your selling options

    Work with a Zillow partner agent

    Leverage their expertise and Zillow's premium Showcase listings to get your home seen by more buyers.

    Get started

    List with your own agent

    Get your home in front of millions of buyers by listing it on Zillow.

    Learn how to do it

    Sell it yourself

    Take full control of how buyers see your home on Zillow by listing For Sale by Owner (FSBO).

    List your home

    What's special

    Estate-sized homesitesShowcasing mature hardwoodsTwo beautifully appointed fireplacesChef-inspired kitchenBeautifully renovated spa-inspired bathBar seatingNew plush carpeting
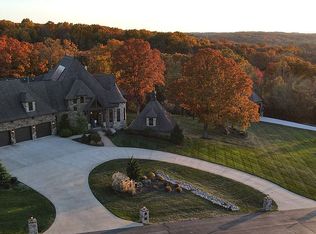
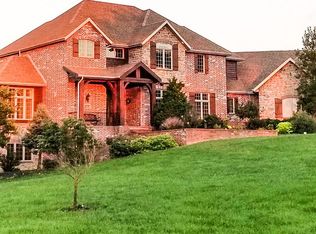
    Luxury is measured by the life you'll live here. Welcome to 145 Riverdale Court, an extraordinary estate tucked behind the gates of the prestigious Timbers at Riverdale. Set on 4.2 pristine acres, this exceptional property offers the perfect blend of luxury, privacy, and the breathtaking natural beauty of the Ozarks.More than a home, this is a private estate designed for those who appreciate elegance without sacrificing comfort. Expansive windows invite the outdoors in, filling every room with natural light while showcasing mature hardwoods, abundant wildlife, and the beauty of every season.The grand foyer and sweeping staircase create an unforgettable first impression, leading to thoughtfully designed living spaces filled with timeless craftsmanship. The chef-inspired kitchen is the heart of the home, featuring multiple ovens, an oversized island, bar seating, custom cabinetry, and an impressive walk-in pantry designed for effortless entertaining.Two beautifully appointed fireplaces provide warm gathering spaces, while multiple living areas offer flexibility for entertaining, relaxing, or creating cherished family memories. Thoughtfully enhanced with over $200,000 in premium upgrades, every space reflects exceptional craftsmanship, refined finishes, and a commitment to luxury that is evident throughout the home. Don't forget a 3-Car garage and a whole house Generac generator- it's all here! The owner's suite is a true retreat, complete with new plush carpeting and a beautifully renovated spa-inspired bath featuring an oversized walk-in shower worthy of a five-star resort. Every detail reflects exceptional craftsmanship, timeless finishes, and a floor plan that lives as beautifully as it looks. Living in The Timbers at Riverdale means enjoying the security of a gated community, estate-sized homesites, and unmatched privacy, all just minutes from Ozark, Springfield, premier shopping, dining and more.This is more than a luxury home--it's a legacy estate.

    Zillow last checked:

    Listing updated:

    Listed by:

    Carolyn Boss 667-201-8374,

    Keller Williams Tri-Lakes

    Bought with:

    Patrick J Murney, 1999093539

    Murney Associates - Primrose

    Source: SOMOMLS as distributed by MLS GRID,MLS#: 60329199MLS Logo

    Facts & features

    Interior

    Bedrooms & bathrooms
    • Bedrooms: 6
    • Bathrooms: 5
    • Full bathrooms: 5
    Rooms
    • Room types: Master Bedroom, Den, Bonus Room, Pantry, Foyer, Exercise Room, Living Areas (3+), Mud Room, Office, Living Room, Family Room
    Heating
    • Forced Air, Heat Pump Dual Fuel, Central, Fireplace(s), Zoned, Electric, Wood, Propane
    Cooling
    • Central Air, Ceiling Fan(s), Zoned, Heat Pump
    Appliances
    • Included: Dishwasher, Propane Cooktop, Warming Drawer, Wall Oven - Propane, Propane Water Heater, Built-In Electric Oven, Dryer, See Remarks, Washer, Microwave, Refrigerator, Electric Water Heater, Disposal
    • Laundry: Main Level, W/D Hookup
    Features
    • High Ceilings, Internet - Fiber Optic, Crown Molding, Granite Counters, Tray Ceiling(s), Walk-In Closet(s), Walk-in Shower, Other, Wet Bar
    • Flooring: Carpet, Tile, Hardwood
    • Windows: Tilt-In Windows, Double Pane Windows, Blinds, Shutters, Window Coverings
    • Basement: Concrete,Exterior Entry,Storage Space,Interior Entry,Walk-Up Access,Bath/Stubbed,Finished,Walk-Out Access,Partial
    • Attic: Access Only:No Stairs,Partially Floored
    • Has fireplace: Yes
    • Fireplace features: Living Room, Propane, Two or More, Great Room, Den
    Interior area
    • Total structure area: 5,980
    • Total interior livable area: 5,980 sqft
    • Finished area above ground: 4,863
    • Finished area below ground: 1,117

    Property

    Parking
    • Total spaces: 3
    • Parking features: Driveway, Garage Faces Side
    • Attached garage spaces: 3
    • Has uncovered spaces: Yes
    Accessibility
    • Accessibility features: Standby Generator
    Features
    • Levels: Two
    • Stories: 2
    • Patio & porch: Patio, Front Porch, Side Porch, Rear Porch, Deck, Covered, Screened
    • Exterior features: Rain Gutters, Other
    • Fencing: Other,Metal
    • Has view: Yes
    • View description: Panoramic
    Lot
    • Size: 4.12 Acres
    • Features: Sprinklers In Front, Sprinklers In Rear, Cleared, Rolling Slope, Paved, Level, Dead End Street, Acreage, Landscaped, Corner Lot
    Details
    • Parcel number: 100736000000048011
    • Other equipment: Generator, See Remarks, Radon Mitigation System

    Construction

    Type & style
    • Home type: SingleFamily
    • Architectural style: Traditional
    • Property subtype: Single Family Residence
    Materials
    • Stone, Brick
    • Foundation: Poured Concrete, Crawl Space, Vapor Barrier
    • Roof: Composition
    Condition
    • Year built: 2009

    Utilities & green energy

    • Sewer: Septic Tank
    • Water: Private

    Community & HOA

    Community
    • Security: Security System, Smoke Detector(s)
    • Subdivision: Timbers at Riverdale
    HOA
    • Services included: Common Area Maintenance, Lake/River Swimming Access, Snow Removal, Gated Entry
    • HOA fee: $1,500 annually
    Location
    • Region: Ozark

    Financial & listing details

    • Tax assessed value: $642,100
    • Annual tax amount: $7,274
    • Date on market: 7/19/2026
    • Listing terms: Cash,VA Loan,FHA,Conventional
    • Road surface type: Asphalt, Concrete

    Price history

    DateEventPrice
    8/20/2026Sold--
    Source: SOMOMLS as distributed by MLS GRID #60329199 Report a problem
    7/20/2026Pending sale$1,425,000$238/sqft
    Source: SOMOMLS as distributed by MLS GRID #60329199 Report a problem
    7/19/2026Price change$1,425,000+29.5%$238/sqft
    Source: SOMOMLS as distributed by MLS GRID #60329199 Report a problem
    5/9/2023Pending sale$1,100,000$184/sqft
    Source: SOMOMLS as distributed by MLS GRID #60239193 Report a problem
    3/28/2023Listed for sale$1,100,000+51.7%$184/sqft
    Source: SOMOMLS as distributed by MLS GRID #60239193 Report a problem
    1/20/2021Listing removed--
    Source: SOMOMLS as distributed by MLS GRID Report a problem
    1/12/2021Listed for sale$725,000+3.6%$121/sqft
    Source: Murney Associates - Nixa #60181310 Report a problem
    7/30/2019Listing removed$699,900$117/sqft
    Source: Murney Associates, Realtors #60139766 Report a problem
    6/19/2019Listed for sale$699,900-3.5%$117/sqft
    Source: Murney Associates, Realtors #60139766 Report a problem
    11/16/2017Listing removed$725,000$121/sqft
    Source: Foggy River Realty LLC #60075717 Report a problem
    4/5/2017Listed for sale$725,000-4.1%$121/sqft
    Source: Foggy River Realty LLC #60075717 Report a problem
    1/31/2017Listing removed$756,000$126/sqft
    Source: CJR Tri-Lakes, REALTORS Branson #60056844 Report a problem
    7/1/2016Listed for sale$756,000+0.1%$126/sqft
    Source: CJR Tri-Lakes, REALTORS Branson #60056844 Report a problem
    11/2/2015Listing removed$754,900$126/sqft
    Source: Assist 2 Sell #60024099 Report a problem
    8/1/2015Price change$754,9000%$126/sqft
    Source: Assist 2 Sell #60024099 Report a problem
    4/29/2015Listed for sale$755,000-0.6%$126/sqft
    Source: Assist-2-Sell Buyers & Sellers Realty LLC #60024099 Report a problem
    9/2/2014Listing removed$759,900$127/sqft
    Source: Coldwell Banker Vanguard, Realtors #1315840 Report a problem
    11/1/2013Listed for sale$759,900$127/sqft
    Source: Coldwell Banker - Vanguard #1315840 Report a problem

    Public tax history

    YearProperty taxesTax assessment
    2025$7,274 +5.9%$122,000 +6.7%
    2024$6,868 +0.1%$114,320
    2023$6,859 +15.6%$114,320 +15.7%
    2022$5,936 $98,780
    2021-- $98,780 +7.6%
    2020-- $91,770
    2019-- $91,770
    2018-- $91,770
    2017-- $91,770
    2016$5,069 +0.2%$91,770
    2014$5,061 -0.2%$91,770
    2013$5,069 $91,770
    Find assessor info on the county website

    Neighborhood: 65721

    Nearby schools

    GreatSchools rating
    Schools provided by the listing agent
    • Elementary: NX Century/Summit
    • Middle: Nixa
    • High: Nixa

    Source: SOMOMLS as distributed by MLS GRID. This data may not be complete. We recommend contacting the local school district to confirm school assignments for this home.

    Sell for more on Zillow
    Get a Zillow Showcase℠ listing at no additional cost and you could sell for .
    $1,424,900
    2% more
    +$28,498
    With Zillow Showcase(estimated)
    $1,453,398
    Sell for more on Zillow
    Get a Zillow Showcase℠ listing at no additional cost and you could sell for .
    $1,424,900
    2% more
    +$28,498
    With Zillow Showcase(estimated)
    $1,453,398