Skip main navigation
Closed
  • $739,000

    144 Sandy Bend Ln, Summerville, SC 29486

    4beds
    2,916sqft
    Single Family Residence
    Built in 2022
    7,840.8 Square Feet Lot
    $747,000 Zestimate®
    $253/sqft
    $3,021 Estimated rent

    Home value

    $747,000

    $702,000 - $799,000

    $3,021/mo

    Zestimate® history
    Loading
    Loading...

    Owner options

    List your home for rent

    $3,021/mo

    Rent Zestimate®

    Find your next renter with Zillow Rental Manager. Plus, with online applications, you can quickly screen prospective tenants – for free.

    Learn more

    $3,021/mo

    Rent Zestimate®

    Refinance and save

    $3,420/mo

    Est. payment

    Refinancing to a lower rate could help reduce your monthly payments and save thousands over the life of the loan.

    See today's rates

    $3,420/mo

    Est. payment

    Explore your selling options

    Work with a Zillow partner agent

    Leverage their expertise and Zillow's premium Showcase listings to get your home seen by more buyers.

    Get started

    List with your own agent

    Get your home in front of millions of buyers by listing it on Zillow.

    Learn how to do it

    Sell it yourself

    Take full control of how buyers see your home on Zillow by listing For Sale by Owner (FSBO).

    List your home

    What's special

    Gas fireplaceHome officeDouble front porchesManicured lawnFarmhouse sinkFlexible loftSecond-story porch
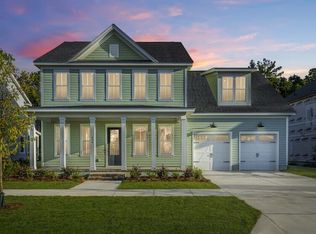
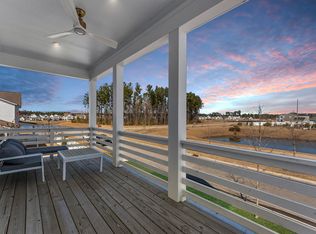
    Welcome to 144 Sandy Bend Lane, nestled in the heart of Midtown Nexton, one of the nation's top master-planned communities! This stunning Lowcountry-style home is the epitome of Southern charm with its double front porches, gas lantern, and beautifully landscaped yard!Step inside to discover 4 spacious bedrooms, 2.5 baths, and a thoughtfully designed layout perfect for entertaining. This home showcases nearly every upgrade available for this sought-after floorplan. The chef's kitchen is a dream, featuring ceiling height cabinetry, under-cabinet lighting, KitchenAid appliances, a farmhouse sink set in a large island, and elegant quartz countertops. A spacious butler's pantry with an extra sink and beverage station flows seamlessly into the formal dining room, ideal for hosting! Just off the kitchen, enjoy a cozy breakfast nook and a bright, airy living room anchored by a gas fireplace. Step through to a large screened-in porch overlooking a manicured lawn and custom paver patio, perfect for year-round outdoor living. Downstairs also includes an upgraded powder room, a convenient built-in workstation, and a versatile flex room with French doors that can serve as a home office, den, or guest bedroom. Upstairs, a flexible loft opens to the second-story porch, providing a peaceful retreat. Two secondary bedrooms share a stylish Jack-and-Jill bathroom, while the luxurious primary suite is a true showstopper. You'll fall in love with the generous closet space and spa-like ensuite featuring a tiled walk-in shower and standalone soaking tub. Living in Midtown Nexton means embracing a lifestyle like no other. Hop on your golf cart to grab coffee, dinner, groceries, or drop the kids off at school. Enjoy world-class amenities including a resort-style pool, fitness center, lighted tennis, pickleball, and basketball courts, playgrounds, and walking trails. This home is more than a place to live, it's a lifestyle you'll love. Schedule your showing today!

    Zillow last checked:

    Listing updated:

    Listed by:

    The Boulevard Company

    Bought with:

    Keller Williams Key

    Source: CTMLS,MLS#: 25009848MLS Logo

    Facts & features

    Interior

    Bedrooms & bathrooms
    • Bedrooms: 4
    • Bathrooms: 3
    • Full bathrooms: 2
    • 1/2 bathrooms: 1
    Heating
    • Forced Air, Natural Gas
    Cooling
    • Central Air
    Appliances
    • Laundry: Electric Dryer Hookup, Washer Hookup, Laundry Room
    Features
    • Ceiling - Smooth, High Ceilings, Garden Tub/Shower, Walk-In Closet(s), Eat-in Kitchen, Pantry
    • Flooring: Carpet, Ceramic Tile, Laminate
    • Windows: ENERGY STAR Qualified Windows
    • Number of fireplaces: 1
    • Fireplace features: Family Room, Great Room, One
    Interior area
    • Total structure area: 2,916
    • Total interior livable area: 2,916 sqft

    Property

    Parking
    • Total spaces: 2
    • Parking features: Garage, Detached, Off Street, Garage Door Opener
    • Garage spaces: 2
    Features
    • Levels: Two
    • Stories: 2
    • Entry location: Ground Level
    • Patio & porch: Covered, Front Porch, Screened
    • Exterior features: Balcony, Lawn Irrigation
    • Fencing: Wood
    Lot
    • Size: 7,840 sqft
    • Features: 0 - .5 Acre
    Details
    • Parcel number: 2091301275
    • Special conditions: 10 Yr Warranty

    Construction

    Type & style
    • Home type: SingleFamily
    • Architectural style: Charleston Single,Craftsman,Traditional
    • Property subtype: Single Family Residence
    Materials
    • Cement Siding
    • Foundation: Raised
    • Roof: Architectural
    Condition
    • New construction: No
    • Year built: 2022
    Details
    • Warranty included: Yes

    Utilities & green energy

    • Sewer: Public Sewer
    • Water: Public
    • Utilities for property: BCW & SA, Berkeley Elect Co-Op, Dominion Energy
    Green energy
    • Green verification: HERS Index Score

    Community & neighborhood

    Community
    • Community features: Laundry, Park, Pool, Walk/Jog Trails
    Location
    • Region: Summerville
    • Subdivision: Nexton

    Other

    Other facts
    • Listing terms: Any

    Price history

    DateEventPrice
    7/2/2025Sold$739,000$253/sqft
    Source: CTMLS #25009848 Report a problem
    5/4/2025Price change$739,000-1.3%$253/sqft
    Source: CTMLS #25009848 Report a problem
    4/10/2025Listed for sale$749,000+7%$257/sqft
    Source: CTMLS #25009848 Report a problem
    6/21/2024Sold$700,000-4%$240/sqft
    Source: CTMLS #24000873 Report a problem
    5/16/2024Contingent$729,000$250/sqft
    Source: CTMLS #24000873 Report a problem
    4/8/2024Price change$729,000-2.8%$250/sqft
    Source: CTMLS #24000873 Report a problem
    3/28/2024Price change$749,900-0.7%$257/sqft
    Source: CTMLS #24000873 Report a problem
    3/6/2024Price change$754,900-1.3%$259/sqft
    Source: CTMLS #24000873 Report a problem
    2/26/2024Price change$764,900-1.3%$262/sqft
    Source: CTMLS #24000873 Report a problem
    1/12/2024Price change$774,900-0.6%$266/sqft
    Source: CTMLS #24000873 Report a problem
    12/7/2023Listed for sale$779,900+3.6%$267/sqft
    Source: CTMLS #23027264 Report a problem
    11/28/2022Sold$752,465-2.6%$258/sqft
    Source: CTMLS #22021580 Report a problem
    10/15/2022Pending sale$772,265$265/sqft
    Source: CTMLS #22021580 Report a problem
    9/27/2022Price change$772,265+0%$265/sqft
    Source: CTMLS #22021580 Report a problem
    8/30/2022Price change$772,240+0.7%$265/sqft
    Source: CTMLS #22021580 Report a problem
    8/19/2022Price change$767,165+0.5%$263/sqft
    Source: CTMLS #22021580 Report a problem
    8/12/2022Price change$763,165+48.2%$262/sqft
    Source: Pulte Report a problem
    8/6/2022Listed for sale$514,990$177/sqft
    Source: Pulte Report a problem

    Public tax history

    YearProperty taxesTax assessment
    2024$3,719 +0.2%$29,750 +3.7%
    2023$3,712 +116.9%$28,700 +856.7%
    2022$1,711 +108.4%$3,000
    2021$821 --

    Find assessor info on the county website

    Neighborhood: 29486

    Nearby schools

    GreatSchools rating
    Schools provided by the listing agent
    • Elementary: Nexton Elementary
    • Middle: Sangaree
    • High: Cane Bay High School

    Source: CTMLS. This data may not be complete. We recommend contacting the local school district to confirm school assignments for this home.

    Get a cash offer in 3 minutes
    Find out how much your home could sell for in as little as 3 minutes with a no-obligation cash offer.
    Estimated market value
    $747,000
    Get a cash offer in 3 minutes
    Find out how much your home could sell for in as little as 3 minutes with a no-obligation cash offer.
    Estimated market value
    $747,000