Skip main navigation
Sold for $332,500
  • $332,500

    144 Scarlet Way, Leesburg, GA 31763

    3beds
    1,814sqft
    Detached Single Family
    Built in 2023
    0.75 Acres Lot
    $332,600 Zestimate®
    $183/sqft
    $2,087 Estimated rent

    Home value

    $332,600

    $289,000 - $386,000

    $2,087/mo

    Zestimate® history
    Loading
    Loading...

    Owner options

    List your home for rent

    $2,087/mo

    Rent Zestimate®

    Find your next renter with Zillow Rental Manager. Plus, with online applications, you can quickly screen prospective tenants – for free.

    Learn more

    $2,087/mo

    Rent Zestimate®

    Refinance and save

    $2,042/mo

    Est. payment

    Refinancing to a lower rate could help reduce your monthly payments and save thousands over the life of the loan.

    See today's rates

    $2,042/mo

    Est. payment

    Explore your selling options

    Work with a Zillow partner agent

    Leverage their expertise and Zillow's premium Showcase listings to get your home seen by more buyers.

    Get started

    List with your own agent

    Get your home in front of millions of buyers by listing it on Zillow.

    Learn how to do it

    Sell it yourself

    Take full control of how buyers see your home on Zillow by listing For Sale by Owner (FSBO).

    List your home

    What's special

    Front porchPopular split floorplanSeparate showerGreat privacy fenceGuest powder roomPrimary bedroom suiteBeautiful garden tub
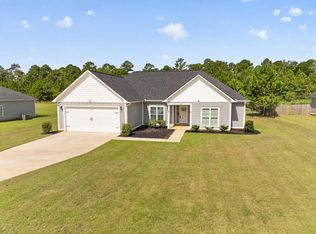

    Just listed! The great craftsman style home is only three years old and has a great layout, boasting 3 spacious bedrooms and 2.5 bathrooms with a popular split floorplan. The front porch greets you before you walk into the open concept living room -- the spacious kitchen with plenty of storage is the heart of the home! Follow the hallway to the primary bedroom suite, including a large bathroom with tons of natural light, a beautiful garden tub, separate shower, and HUGE walk-in closet! The closet connects conveniently to the laundry room, which also opens up to the mudroom/entrance from the (two car) garage and the guest powder room. The additional two bedrooms are a great size, with the second full bathroom located between them. Step out either back door into the LARGE and level back yard with a great privacy fence -- an extra bonus is the green space on the back side of the property line, making the backyard feel even more secluded. Come see this wonderful like-new property today!

    Zillow last checked:

    Listing updated:

    Listed by:

    Annick Smith 229-603-3546,

    COLDWELL BANKER WALDEN & KIRKLAND

    Bought with:

    Mary Linda Cotten, 281464

    COLDWELL BANKER WALDEN & KIRKLAND

    Source: SWGMLS,MLS#: 167363

    Facts & features

    Interior

    Bedrooms & bathrooms
    • Bedrooms: 3
    • Bathrooms: 3
    • Full bathrooms: 2
    • 1/2 bathrooms: 1
    Heating
    • Heat: Central Electric
    Cooling
    • A/C: Central Electric, Ceiling Fan(s)
    Appliances
    • Included: Dishwasher, Range Hood Microwave, Refrigerator Icemaker, Stove/Oven Electric, Stainless Steel Appliance(s), Electric Water Heater
    • Laundry: Laundry Room, Sink
    Features
    • Kitchen Island, Recessed Lighting, Separate Shower Primary, Walk-In Closet(s), Granite Counters, High Speed Internet, Walls (Sheet Rock)
    • Flooring: Luxury Vinyl
    • Windows: Blinds Plantation, Double Pane Windows
    • Has fireplace: No
    Interior area
    • Total structure area: 1,814
    • Total interior livable area: 1,814 sqft

    Property

    Parking
    • Parking features: Double, Garage, Garage Door Opener
    • Has garage: Yes
    Features
    • Levels: Multi/Split
    • Stories: 1
    • Patio & porch: Porch Covered
    • Fencing: Back Yard,Privacy
    • Waterfront features: None
    Lot
    • Size: 0.75 Acres
    Details
    • Parcel number: 007 032

    Construction

    Type & style
    • Home type: SingleFamily
    • Architectural style: Craftsman
    • Property subtype: Detached Single Family
    Materials
    • HardiPlank Type, HardiPlank Type Trim
    • Foundation: Slab
    • Roof: Shingle,Architectural
    Condition
    • Year built: 2023

    Utilities & green energy

    • Electric: Ga Power Lee County
    • Sewer: Septic Tank, Septic System On Site
    • Water: Lee County Util
    • Utilities for property: Electricity Connected, Water Connected, Cable Available

    Community & neighborhood

    Security
    • Security features: Smoke Detector(s)
    Location
    • Region: Leesburg
    • Subdivision: Live Oak

    Other

    Other facts
    • Listing terms: Cash,FHA,VA Loan,Conventional
    • Ownership: Individual
    • Road surface type: Paved

    Price history

    DateEventPrice
    2/18/2026Sold$332,500-0.7%$183/sqft
    Source: SWGMLS #167363 Report a problem
    1/18/2026Pending sale$335,000$185/sqft
    Source: SWGMLS #167363 Report a problem
    1/10/2026Listed for sale$335,000+7.2%$185/sqft
    Source: SWGMLS #167363 Report a problem
    10/30/2023Sold$312,500$172/sqft
    Source: SWGMLS #153974 Report a problem
    10/6/2023Pending sale$312,500$172/sqft
    Source: SWGMLS #153974 Report a problem
    9/28/2023Listed for sale$312,500$172/sqft
    Source: SWGMLS #153974 Report a problem
    9/26/2023Pending sale$312,500$172/sqft
    Source: SWGMLS #153974 Report a problem
    7/26/2023Listed for sale$312,500$172/sqft
    Source: SWGMLS #153974 Report a problem

    Public tax history

    YearProperty taxesTax assessment
    2025$3,008 +35.9%$104,240 +41.9%
    2024$2,214 +632.9%$73,440 +634.4%
    2023$302 +7.2%$10,000
    2022$282 $10,000

    Find assessor info on the county website

    Neighborhood: 31763

    Nearby schools

    GreatSchools rating
    Get pre-qualified for a loan
    At Zillow Home Loans, we can pre-qualify you in as little as 5 minutes with no impact to your credit score.

    An equal housing lender. NMLS #10287.