This beautifully updated & meticulously maintained home is situated on a premium lot in Wiltshire at Oxford in pituresque East Nottingham Township. Enter from the quaint front porch into the grand 2-story foyer, which is situated between the living room w/wall of windows that provide an abundance of natural light (and the 3M film on the windows can help lower energy costs and reduce glare, all while protecting the floors & furnishings), and the formal dining room w/crown molding & chair rail. Follow the gleaming refinished hardwood floors to the recently updated kitchen w/massive island with additional seating, stainless steel appliances, granite countertops, convection oven & Advantium microwave oven, wine/beverage fridge, tile backsplash, 5 burner gas cooktop w/pot filler, recessed & pendant lighting, and casual dining area. The slider door leads to the low maintenance & extremely durable Ipe deck with pergola w/privacy & shade curtains. The deck & fenced-in yard w/lush professional landscaping & charming playhouse w/electric, overlook mature trees which help to provide the privacy & serenity that most are hoping for. Back inside, the kitchen is open to the cozy family room w/gas fireplace with blower for those cold winter nights, crown molding & recessed lights. Just beyond the family room is the office w/french doors, hw floors, and a fantastic view of the backyard. The laundry room w/roll in shower & utility sink, powder room, and 2-car garage complete the 1st floor. The 2nd floor features a sizable primary bedroom w/walk-in closet & built-in shelves, and the en-suite bathroom w/soaking tub, stall shower, water closet, dual sink vanity, tile flooring & closet. Three additional bedrooms w/more than ample closet space (two of which are currently set up as desk/vanity nooks), and the hall bathroom w/large vanity for extra storage, dual sinks, tub/shower combination & tile flooring, complete the 2nd floor. For those who may want to add additional entertaining/casual space, the walk-out daylight basement w/rough-in for bathroom is an open canvas & there’s plenty of storage space too. The slider door leads to a cozy patio & the amazing backyard. Additional upgrades & improvements include: new roof (2024), driveway seal coated (2024), kitchen updated (2021), hardwood in 2nd floor hallway (2021), fence (2021), newer front porch w/new posts, garage doors, shutters, professional landscaping, some rooms recently painted & more. Conveniently located close to major routes, numerous restaurants, shopping, schools, parks, and so much more. Don’t wait, schedule a showing today!
Sold for $535,000
$535,000
144 Schoolview Ln, Oxford, PA 19363
4beds
3,076sqft
Single Family Residence
Built in 2003
0.33 Acres Lot
$585,100 Zestimate®
$174/sqft
$3,828 Estimated rent
Home value
$585,100
$556,000 - $614,000
$3,828/mo
Zestimate® history
Owner options
List your home for rent
$3,828/mo
Rent Zestimate®
Find your next renter with Zillow Rental Manager. Plus, with online applications, you can quickly screen prospective tenants – for free.
$3,828/mo
Rent Zestimate®
Refinance and save
$3,672/mo
Est. payment
Refinancing to a lower rate could help reduce your monthly payments and save thousands over the life of the loan.
$3,672/mo
Est. payment
Explore your selling options
Work with a Zillow partner agent
Leverage their expertise and Zillow's premium Showcase listings to get your home seen by more buyers.
Get startedList with your own agent
Get your home in front of millions of buyers by listing it on Zillow.
Learn how to do itSell it yourself
Take full control of how buyers see your home on Zillow by listing For Sale by Owner (FSBO).
List your homeWhat's special
Zillow last checked:
Listing updated:
Listed by:
Kristina Platt 610-563-6474,
Weichert, Realtors - Cornerstone
Bought with:
Pam Butera, RS171400L
OCF Realty LLC - Philadelphia
Source: Bright MLS,MLS#: PACT2068956
Facts & features
Interior
Bedrooms & bathrooms
- Bedrooms: 4
- Bathrooms: 3
- Full bathrooms: 2
- 1/2 bathrooms: 1
- Main level bathrooms: 1
Rooms
- Room types: Living Room, Dining Room, Primary Bedroom, Bedroom 2, Bedroom 4, Kitchen, Family Room, Breakfast Room, Laundry, Office, Bathroom 3, Primary Bathroom
Basement
- Area: 0
Heating
- Forced Air, Natural Gas
Cooling
- Central Air, Electric
Appliances
- Included: Dishwasher, Disposal, Dryer, Freezer, Microwave, Double Oven, Self Cleaning Oven, Oven, Cooktop, Washer, Water Heater, Gas Water Heater
- Laundry: Laundry Room
Features
- Attic, Built-in Features, Crown Molding, Family Room Off Kitchen, Formal/Separate Dining Room, Eat-in Kitchen, Kitchen Island, Kitchen - Table Space, Pantry, Primary Bath(s), Recessed Lighting, Soaking Tub, Bathroom - Stall Shower, Bathroom - Tub Shower, Upgraded Countertops, Walk-In Closet(s), 2 Story Ceilings
- Flooring: Hardwood, Carpet, Rough-In, Tile/Brick, Wood
- Windows: Double Pane Windows, Screens
- Basement: Full,Interior Entry,Concrete,Rough Bath Plumb,Walk-Out Access,Windows,Exterior Entry
- Number of fireplaces: 2
- Fireplace features: Gas/Propane
Interior area
- Total structure area: 3,076
- Total interior livable area: 3,076 sqft
- Finished area above ground: 3,076
- Finished area below ground: 0
Property
Parking
- Total spaces: 6
- Parking features: Built In, Garage Faces Front, Garage Door Opener, Inside Entrance, Attached, Driveway
- Attached garage spaces: 2
- Uncovered spaces: 4
Accessibility
- Accessibility features: Grip-Accessible Features, Roll-in Shower
Features
- Levels: Two
- Stories: 2
- Exterior features: Lighting, Rain Gutters, Street Lights
- Pool features: None
Lot
- Size: 0.33 Acres
Details
- Additional structures: Above Grade, Below Grade, Outbuilding
- Parcel number: 6903 0063.1300
- Zoning: R10
- Zoning description: Res: 1 Fam
- Special conditions: Standard
Construction
Type & style
- Home type: SingleFamily
- Architectural style: Colonial
- Property subtype: Single Family Residence
Materials
- Vinyl Siding, Stone
- Foundation: Concrete Perimeter
- Roof: Pitched,Shingle
Condition
- New construction: No
- Year built: 2003
Utilities & green energy
- Sewer: Public Sewer
- Water: Public
- Utilities for property: Underground Utilities
Community & HOA
Community
- Subdivision: Wiltshire At Oxford
HOA
- Has HOA: Yes
- Services included: Common Area Maintenance
- HOA fee: $295 annually
- HOA name: WILTSHIRE AT OXFORD
Location
- Region: Oxford
- Municipality: EAST NOTTINGHAM TWP
Financial & listing details
- Price per square foot: $174/sqft
- Tax assessed value: $154,000
- Annual tax amount: $6,253
- Date on market: 6/28/2024
- Listing agreement: Exclusive Right To Sell
- Inclusions: Refrigerator, Washer, Dryer - All "as-is"
- Ownership: Fee Simple
Price history
| Date | Event | Price |
|---|---|---|
| 8/21/2024 | Sold | $535,000+12.7%$174/sqft |
Source:  Bright MLS #PACT2068956 Report a problem Bright MLS #PACT2068956 Report a problem | ||
| 7/3/2024 | Pending sale | $474,900$154/sqft |
Source: Bright MLS #PACT2068956 Report a problem | ||
| 6/28/2024 | Listed for sale | $474,900+41.8%$154/sqft |
Source: Bright MLS #PACT2068956 Report a problem | ||
| 6/30/2006 | Sold | $335,000+28.8%$109/sqft |
Source: Public Record Report a problem | ||
| 9/26/2003 | Sold | $260,064$85/sqft |
Source: Public Record Report a problem | ||
Public tax history
| Year | Property taxes | Tax assessment |
|---|---|---|
| 2025 | $6,487 +1.5% | $154,000 |
| 2024 | $6,393 +2.2% | $154,000 |
| 2023 | $6,254 +3.6% | $154,000 |
| 2022 | $6,035 +3.4% | $154,000 |
| 2021 | $5,837 +284.1% | $154,000 |
| 2020 | $1,520 -72.2% | $154,000 |
| 2019 | $5,470 | $154,000 |
| 2018 | $5,470 +9899.4% | $154,000 |
| 2017 | $55 -99.1% | $154,000 |
| 2016 | $5,891 | $154,000 |
| 2015 | $5,891 | $154,000 |
| 2014 | $5,891 | $154,000 |
| 2013 | -- | $154,000 |
| 2012 | -- | $154,000 -16.3% |
| 2011 | -- | $183,920 |
| 2010 | -- | $183,920 |
| 2009 | -- | $183,920 |
| 2008 | -- | $183,920 |
| 2007 | -- | $183,920 -20.5% |
| 2006 | -- | $231,320 |
| 2005 | -- | $231,320 +791.8% |
| 2004 | -- | $25,940 |
| 2003 | -- | $25,940 |
| 2000 | -- | $25,940 |
Find assessor info on the county website
Neighborhood: 19363
Nearby homes
- $215,9205 bd4 ba3.5k sqft140 Schoolview Ln, Oxford, PA 19363Off Market
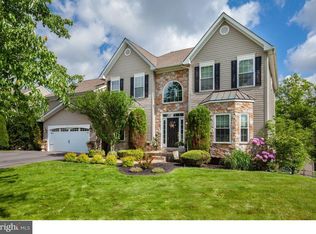
- $466,3004 bd3 ba2.2k sqft148 Schoolview Ln, Oxford, PA 19363Off Market

- $548,5004 bd2 ba2.9k sqft145 Schoolview Ln, Oxford, PA 19363Off Market
- $518,0004 bd2 ba3.4k sqft136 Schoolview Ln, Oxford, PA 19363Off Market
- $515,0004 bd3 ba2.9k sqft311 Cornerstone Ct, Oxford, PA 19363Sold
- $532,7004 bd2 ba2.7k sqft315 Cornerstone Ct, Oxford, PA 19363Off Market
- $573,8004 bd4 ba3.8k sqft149 Schoolview Ln, Oxford, PA 19363Off Market
- $609,6004 bd3 ba3.1k sqft156 Schoolview Ln, Oxford, PA 19363Off Market
Nearby schools
GreatSchools rating
- 8/10Hopewell El SchoolGrades: 5-6Distance: 0.3 mi
- 5/10Penn's Grove SchoolGrades: 7-8Distance: 0.5 mi
- 7/10Oxford Area High SchoolGrades: 9-12Distance: 0.4 mi
Schools provided by the listing agent
- District: Oxford Area
Source: Bright MLS. This data may not be complete. We recommend contacting the local school district to confirm school assignments for this home.
Get a cash offer in 3 minutes
Find out how much your home could sell for in as little as 3 minutes with a no-obligation cash offer.
Estimated market value
$585,100
Get a cash offer in 3 minutes
Find out how much your home could sell for in as little as 3 minutes with a no-obligation cash offer.
Estimated market value
$585,100
- Pennsylvania
- Chester County
- Oxford
- 19363
- 144 Schoolview Ln
Nearby cities
Nearby zip codes
Other Oxford Topics
