Skip main navigation
Sold for $515,000
Street View
  • $515,000

    311 Cornerstone Ct, Oxford, PA 19363

    4beds
    2,974sqft
    Single Family Residence
    Built in 2005
    0.33 Acres Lot
    $516,700 Zestimate®
    $173/sqft
    $3,620 Estimated rent

    Home value

    $516,700

    $491,000 - $543,000

    $3,620/mo

    Zestimate® history
    Loading
    Loading...

    Owner options

    List your home for rent

    $3,620/mo

    Rent Zestimate®

    Find your next renter with Zillow Rental Manager. Plus, with online applications, you can quickly screen prospective tenants – for free.

    Learn more

    $3,620/mo

    Rent Zestimate®

    Refinance and save

    $3,560/mo

    Est. payment

    Refinancing to a lower rate could help reduce your monthly payments and save thousands over the life of the loan.

    See today's rates

    $3,560/mo

    Est. payment

    Explore your selling options

    Work with a Zillow partner agent

    Leverage their expertise and Zillow's premium Showcase listings to get your home seen by more buyers.

    Get started

    List with your own agent

    Get your home in front of millions of buyers by listing it on Zillow.

    Learn how to do it

    Sell it yourself

    Take full control of how buyers see your home on Zillow by listing For Sale by Owner (FSBO).

    List your home

    What's special

    Welcoming fireplaceBeautiful landscapingLarge lotOver-sized two car garageOversized windowsRejuvenating walk-in showerImpressive two-story foyer
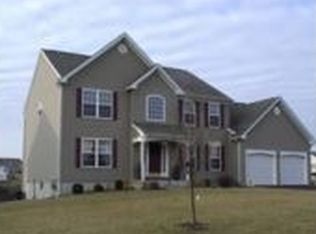
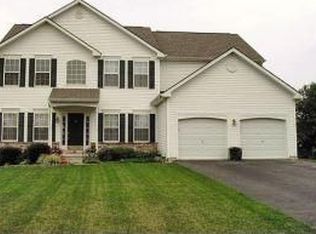
    Welcome home to beautiful 311 Cornerstone Court. Prepare to be wow'd as you make your grand entrance into an impressive two-story foyer & Living room filled with natural light, highlighted by soaring ceilings, rich hardwood floors, a sweeping staircase, and a dramatic overlook from the upper level. Sunlight pours through oversized windows, enhancing the home’s open, elegant feel. As you continue through the main level, beautiful bamboo flooring gleams throughout, and crown molding frames the rooms adding a sophisticated touch, while a welcoming fireplace provides a comforting focal point for relaxation and enjoyment. Designed for both everyday living and entertaining, the large kitchen with stainless steel appliances, boasts a breakfast area, ample cabinetry and counter space, and a center island with seating. The adjoining deck invites you to enjoy serene outdoor moments - from casual meals to quiet relaxation. The main level also presents a spacious formal dining room, another room perfect or an office, den, or playroom, and a main level laundry room that exits to an over-sized two car garage. As you tour the second level, you will find an bright and open primary suite provides a personal sanctuary. Along with an expansive walk-in closet, the luxurious primary bathroom boasts a double vanity, additional closet for storage, a rejuvenating walk-in shower and a soothing jetted tub for ultimate relaxation. The upper level also displays an additional 3 bedrooms and another full bathroom. The spacious lower level offers sliding glass doors to the backyard and is practically limitless with possibilities and awaiting your special touches. Beyond the interior comforts, this gorgeous home sits on a large lot and extends its appeal outdoors with beautiful landscaping and a charming porch, perfect for greeting the day. Schedule your showing today and experience it for yourself - you’ll know the moment you walk in that you’re home.

    Zillow last checked:

    Listing updated:

    Listed by:

    Marissa Henn 410-294-1792,

    Hyatt & Company Real Estate, LLC

    Bought with:

    Debbie McDevitt, RS150600A

    Long & Foster Real Estate, Inc.

    Source: Bright MLS,MLS#: PACT2119754MLS Logo

    Facts & features

    Interior

    Bedrooms & bathrooms
    • Bedrooms: 4
    • Bathrooms: 3
    • Full bathrooms: 2
    • 1/2 bathrooms: 1
    • Main level bathrooms: 1
    Rooms
    • Room types: Living Room, Dining Room, Primary Bedroom, Bedroom 2, Bedroom 3, Bedroom 4, Kitchen, Family Room, Breakfast Room, Laundry, Office, Bathroom 2, Primary Bathroom, Half Bath
    Primary bedroom
    • Level: Upper
    Bedroom 2
    • Level: Upper
    Bedroom 3
    • Level: Upper
    Bedroom 4
    • Level: Upper
    Primary bathroom
    • Level: Upper
    Bathroom 2
    • Level: Upper
    Breakfast room
    • Level: Main
    Dining room
    • Level: Main
    Family room
    • Level: Main
    Half bath
    • Level: Main
    Kitchen
    • Level: Main
    Laundry
    • Level: Main
    Living room
    • Level: Main
    Office
    • Level: Main
    Heating
    • Forced Air, Humidity Control, Natural Gas
    Cooling
    • Central Air, Electric
    Appliances
    • Included: Microwave, Dishwasher, Dryer, Energy Efficient Appliances, Humidifier, Ice Maker, Refrigerator, Cooktop, Washer, Water Heater, Disposal, Gas Water Heater
    • Laundry: Main Level, Laundry Room
    Features
    • Attic, Breakfast Area, Ceiling Fan(s), Dining Area, Kitchen Island, Formal/Separate Dining Room, Eat-in Kitchen, Pantry, Bathroom - Walk-In Shower, Combination Kitchen/Living, Primary Bath(s), Walk-In Closet(s), 9'+ Ceilings
    • Flooring: Carpet, Ceramic Tile, Hardwood, Laminate, Vinyl, Bamboo, Wood
    • Basement: Full,Concrete,Unfinished,Walk-Out Access
    • Number of fireplaces: 1
    • Fireplace features: Gas/Propane
    Interior area
    • Total structure area: 2,974
    • Total interior livable area: 2,974 sqft
    • Finished area above ground: 2,974
    • Finished area below ground: 0

    Property

    Parking
    • Total spaces: 4
    • Parking features: Garage Faces Front, Garage Door Opener, Inside Entrance, Driveway, Private, Attached, On Street
    • Attached garage spaces: 2
    • Uncovered spaces: 2
    Accessibility
    • Accessibility features: None
    Features
    • Levels: Three
    • Stories: 3
    • Patio & porch: Deck, Porch
    • Exterior features: Extensive Hardscape, Sidewalks
    • Pool features: None
    • Spa features: Bath
    • Has view: Yes
    • View description: Street, Trees/Woods
    Lot
    • Size: 0.33 Acres
    • Features: Front Yard, Landscaped, Level, Open Lot, Rear Yard, SideYard(s)
    Details
    • Additional structures: Above Grade, Below Grade
    • Parcel number: 6903 0063.3700
    • Zoning: R2
    • Special conditions: Standard

    Construction

    Type & style
    • Home type: SingleFamily
    • Architectural style: Colonial
    • Property subtype: Single Family Residence
    Materials
    • Stone, Vinyl Siding
    • Foundation: Concrete Perimeter
    • Roof: Shingle
    Condition
    • Excellent
    • New construction: No
    • Year built: 2005

    Utilities & green energy

    • Electric: 200+ Amp Service
    • Sewer: Public Sewer
    • Water: Public
    • Utilities for property: Cable Connected, Electricity Available, Natural Gas Available

    Community & HOA

    Community
    • Subdivision: Wiltshire
    HOA
    • Has HOA: Yes
    • Services included: Common Area Maintenance
    • HOA fee: $300 annually
    • HOA name: WILTSHIRE AT OXFORD
    Location
    • Region: Oxford
    • Municipality: EAST NOTTINGHAM TWP

    Financial & listing details

    • Price per square foot: $173/sqft
    • Tax assessed value: $132,960
    • Annual tax amount: $5,797
    • Date on market: 4/10/2026
    • Listing agreement: Exclusive Right To Sell
    • Listing terms: Cash,Conventional,FHA,VA Loan
    • Inclusions: Wooden Shelves In Basement, Work Bench
    • Exclusions: Black Shelves And Yellow Shelf
    • Ownership: Fee Simple

    Price history

    DateEventPrice
    5/8/2026Sold$515,000+1%$173/sqft
    Source: Bright MLS #PACT2119754 Report a problem
    4/13/2026Pending sale$510,000$171/sqft
    Source: Bright MLS #PACT2119754 Report a problem
    4/10/2026Listed for sale$510,000+50%$171/sqft
    Source: Bright MLS #PACT2119754 Report a problem
    7/12/2019Sold$340,000-2.8%$114/sqft
    Source: Public Record Report a problem
    5/13/2019Price change$349,900-2.5%$118/sqft
    Source: Beiler-Campbell Realtors-Oxford #PACT327476 Report a problem
    4/3/2019Price change$359,000-1.6%$121/sqft
    Source: Beiler-Campbell Realtors-Oxfor #PACT327476 Report a problem
    3/6/2019Price change$365,000-2.7%$123/sqft
    Source: Beiler-Campbell Realtors-Oxfor #PACT327476 Report a problem
    2/6/2019Listed for sale$375,000+23.1%$126/sqft
    Source: Beiler-Campbell Realtors-Oxfor #PACT327476 Report a problem
    8/29/2005Sold$304,553$102/sqft
    Source: Public Record Report a problem

    Public tax history

    YearProperty taxesTax assessment
    2025$5,601 +1.5%$132,960
    2024$5,519 +2.2%$132,960
    2023$5,400 +3.6%$132,960
    2022$5,211 +3.4%$132,960
    2021$5,040 +284.1%$132,960
    2020$1,312 -72.2%$132,960
    2019$4,722 $132,960
    2018$4,722 +9900.8%$132,960
    2017$47 -98.9%$132,960
    2016$4,183 $132,960
    2015$4,183 $132,960
    2014$4,183 $132,960
    2013-- $132,960
    2012-- $132,960
    2011-- $132,960 -43.8%
    2010-- $236,490
    2009-- $236,490
    2008-- $236,490
    2007-- $236,490
    2006-- $236,490 +811.7%
    2005-- $25,940
    2004-- $25,940
    2003-- $25,940
    2000-- $25,940
    Find assessor info on the county website

    Neighborhood: 19363

    Nearby schools

    GreatSchools rating
    Schools provided by the listing agent
    • District: Oxford Area

    Source: Bright MLS. This data may not be complete. We recommend contacting the local school district to confirm school assignments for this home.

    Get a cash offer in 3 minutes
    Find out how much your home could sell for in as little as 3 minutes with a no-obligation cash offer.
    Estimated market value
    $516,700
    Get a cash offer in 3 minutes
    Find out how much your home could sell for in as little as 3 minutes with a no-obligation cash offer.
    Estimated market value
    $516,700