Great Location !! Only 35 Minutes to Dahlgren ,35 Minutes to Bowling Green /A.P. Hill ,and under a Hour of Driving to Fredericksburg. Easy access to Maryland via Harry Nice Bridge .Located in the boating community of Placid Bay Estates a Friendly Golf Cart Community with/optional HOA. House to be Built Similar to the Floor Plan and NOT Exactly .Builder will make some small Modifications at his choices Pictures are from different homes and might not be the Exact Finishes This Modern Farmhouse beauty sports a lovely front façade full of energy and bright design elements. front covered porch and overhead gables The front loading garage holds vehicle space for two automobiles and leads into the family laundry room for a tidy home environment. The interior floor plan features approximately 1,552 square feet of living space on one floor with 3 bedrooms and 3 baths. Entry into the home from the front porch features access into the two secondary bedrooms and shared hall bath. Both bedrooms feature window views and ample closet space while the shared bath offers a tub/shower combination, a toilet area and vanity. Located diagonally across the floor plan is the owner’s suite with a spacious bedroom and an ensuite bathroom with both a garden tub and separate shower. Additionally, there are dual vanities, a compartmentalized toilet room, and a linen closet before stepping into the walk-in closet. The main living areas consist of a large open space that includes a family room, a dining room with sliders to the outdoor12x16 Covered Deck area with trex floor, kitchen with an angled island and corner walk-in pantry. Some of the Upgrade for the House are ; SS Appliances ,Granite Counter top, Luxury Vinyl Planks ,Tile in the Bathrooms Recessed Lights and much more and they are included
Sold for $345,000
$345,000
144 Shorewood Dr, Colonial Beach, VA 22443
3beds
1,552sqft
Single Family Residence
Built in 2024
10,793 Square Feet Lot
$355,600 Zestimate®
$222/sqft
$2,329 Estimated rent
Home value
$355,600
Estimated sales range
Not available
$2,329/mo
Zestimate® history
Owner options
List your home for rent
$2,329/mo
Rent Zestimate®
Find your next renter with Zillow Rental Manager. Plus, with online applications, you can quickly screen prospective tenants – for free.
$2,329/mo
Rent Zestimate®
Refinance and save
$2,050/mo
Est. payment
Refinancing to a lower rate could help reduce your monthly payments and save thousands over the life of the loan.
$2,050/mo
Est. payment
Explore your selling options
Work with a Zillow partner agent
Leverage their expertise and Zillow's premium Showcase listings to get your home seen by more buyers.
Get startedList with your own agent
Get your home in front of millions of buyers by listing it on Zillow.
Learn how to do itSell it yourself
Take full control of how buyers see your home on Zillow by listing For Sale by Owner (FSBO).
List your homeWhat's special
Zillow last checked:
Listing updated:
Listed by:
John Denes 540-684-4556,
CENTURY 21 New Millennium
Bought with:
Dalal Abilmona, 0225203266
Berkshire Hathaway HomeServices PenFed Realty
Source: Bright MLS,MLS#: VAWE2007570
Facts & features
Interior
Bedrooms & bathrooms
- Bedrooms: 3
- Bathrooms: 3
- Full bathrooms: 3
- Main level bathrooms: 3
- Main level bedrooms: 3
Heating
- Heat Pump, Electric
Cooling
- Central Air, Ceiling Fan(s), Heat Pump, Electric
Appliances
- Included: Microwave, Dishwasher, Disposal, Oven/Range - Electric, Refrigerator, Water Heater, Electric Water Heater
- Laundry: Washer/Dryer Hookups Only
Features
- Attic, Soaking Tub, Bathroom - Stall Shower, Bathroom - Tub Shower, Breakfast Area, Ceiling Fan(s), Combination Dining/Living, Combination Kitchen/Dining, Dining Area, Open Floorplan, Kitchen Island, Primary Bath(s), Recessed Lighting, Upgraded Countertops, Walk-In Closet(s), 9'+ Ceilings, Dry Wall
- Flooring: Ceramic Tile, Luxury Vinyl
- Windows: Double Hung
- Has basement: No
- Has fireplace: No
Interior area
- Total structure area: 1,552
- Total interior livable area: 1,552 sqft
- Finished area above ground: 1,552
Property
Parking
- Total spaces: 4
- Parking features: Gravel, Attached Carport, Driveway
- Carport spaces: 2
- Uncovered spaces: 2
Accessibility
- Accessibility features: Accessible Doors, Accessible Hallway(s)
Features
- Levels: One
- Stories: 1
- Patio & porch: Deck, Porch
- Pool features: None
- Waterfront features: Boat - Powered, Canoe/Kayak, Fishing Allowed, Personal Watercraft (PWC), Private Access, Swimming Allowed, Waterski/Wakeboard
- Body of water: Mattox Creek
Lot
- Size: 10,793 Square Feet
Details
- Additional structures: Above Grade
- Parcel number: 10C 5 2 12
- Zoning: R2
- Special conditions: Standard
Construction
Type & style
- Home type: SingleFamily
- Architectural style: Craftsman
- Property subtype: Single Family Residence
Materials
- Block, Batts Insulation, Blown-In Insulation, Concrete, CPVC/PVC, Stick Built, Tile, Vinyl Siding
- Foundation: Crawl Space
- Roof: Architectural Shingle
Condition
- Excellent
- New construction: Yes
- Year built: 2024
Details
- Builder name: NKYESIGA PETER KANKAKA
Utilities & green energy
- Sewer: Public Sewer
- Water: Public
Community & HOA
Community
- Subdivision: Placid Bay Estates
HOA
- Has HOA: No
- Amenities included: Boat Ramp, Common Grounds, Community Center, Lake, Picnic Area, Pier/Dock, Water/Lake Privileges
Location
- Region: Colonial Beach
Financial & listing details
- Price per square foot: $222/sqft
- Tax assessed value: $274,600
- Annual tax amount: $1,867
- Date on market: 10/4/2024
- Listing agreement: Exclusive Right To Sell
- Listing terms: Conventional,FHA,VA Loan,USDA Loan,Cash
- Ownership: Fee Simple
Price history
| Date | Event | Price |
|---|---|---|
| 12/16/2024 | Sold | $345,000-4.1%$222/sqft |
Source:  Bright MLS #VAWE2007570 Report a problem Bright MLS #VAWE2007570 Report a problem | ||
| 10/30/2024 | Contingent | $359,900$232/sqft |
Source: Bright MLS #VAWE2007570 Report a problem | ||
| 10/4/2024 | Listed for sale | $359,900+3499%$232/sqft |
Source: Bright MLS #VAWE2007570 Report a problem | ||
| 12/13/2023 | Sold | $10,000$6/sqft |
Source: Public Record Report a problem | ||
Public tax history
| Year | Property taxes | Tax assessment |
|---|---|---|
| 2025 | $1,867 +3332.5% | $274,600 +3332.5% |
| 2024 | $54 +9.7% | $8,000 |
| 2023 | $50 | $8,000 |
| 2022 | $50 -18.4% | $8,000 |
| 2021 | $61 | $8,000 |
| 2020 | $61 +16.9% | $8,000 |
| 2019 | $52 +3.2% | $8,000 |
| 2018 | $50 | $8,000 |
| 2017 | -- | $8,000 |
| 2016 | -- | $8,000 -20% |
| 2015 | -- | $10,000 |
| 2014 | -- | -- |
| 2011 | -- | -- |
| 2010 | -- | -- |
Find assessor info on the county website
Neighborhood: 22443
Nearby homes
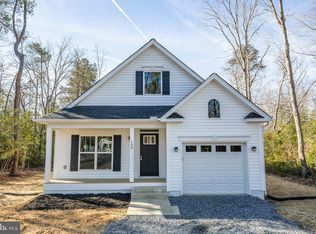
- $322,8643 bd2 ba1.3k sqft156 Shorewood Dr, Colonial Beach, VA 22443Sold
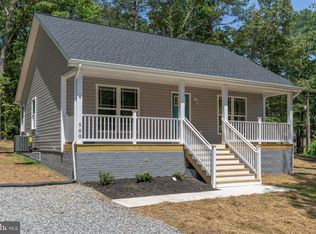
- $255,0002 bd1 ba1k sqft164 Shorewood Dr, Colonial Beach, VA 22443Sold
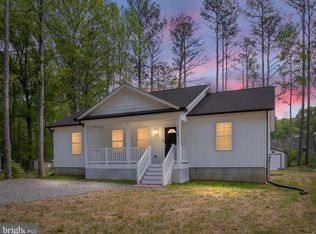
- $337,0003 bd2 ba1.3k sqft174 Shorewood Dr, Colonial Beach, VA 22443Sold
- $310,0003 bd2 ba1.2k sqft94 Shorewood Dr, Colonial Beach, VA 22443Sold

- $310,0003 bd2 ba1.5k sqft159 Woodbine Dr, Colonial Beach, VA 22443Sold
- $222,8002 bd1 ba1k sqft97 Woodbine Dr, Colonial Beach, VA 22443Off Market
- $263,800-- bd-- ba-- sqft97 Woodbine Dr, Colonial Beach, VA 22443Off Market
- $285,0003 bd2 ba1.2k sqft145 Woodbine Dr, Colonial Beach, VA 22443Sold
Nearby schools
GreatSchools rating
- 6/10Washington District Elementary SchoolGrades: PK-5Distance: 1.4 mi
- 7/10Montross Middle SchoolGrades: 6-8Distance: 14.5 mi
- 4/10Washington & Lee High SchoolGrades: 9-12Distance: 11.9 mi
Schools provided by the listing agent
- District: Westmoreland County Public Schools
Source: Bright MLS. This data may not be complete. We recommend contacting the local school district to confirm school assignments for this home.


Get pre-qualified for a loan
At Zillow Home Loans, we can pre-qualify you in as little as 5 minutes with no impact to your credit score.An equal housing lender. NMLS #10287.
Sell for more on Zillow
Get a Zillow Showcase℠ listing at no additional cost and you could sell for .
$355,600
2% more
+$7,112
With Zillow Showcase(estimated)
$362,712
- Virginia
- Westmoreland County
- Colonial Beach
- 22443
- 144 Shorewood Dr
Nearby cities
Nearby zip codes
Other Colonial Beach Topics
