PERMIT IN HAND AND READY TO BEGIN CONSTRUCTION on this adorable 3 bedroom 2 bath craftsman rambler with a 1 car garage, a 10x10 deck, front porch, and 1305 finished sq ft. The kitchen comes with stainless steel appliances, tons of kitchen cabinetry including 2 lazy Susan's, large pantry, granite counter-tops, that has a 9'overhang peninsula great for stools and eating at your countertop! The primary bedroom suite comes with a walk-in closet and a luxury primary bathroom with a 5' walk-in shower and a double vanity sink. With the one car garage and the front porch , this is the perfectly appointed floor plan and you pick all the selections such as roof color, siding color, shutters, interior paint color, flooring throughout, cabinetry, and much more!! ! Location is perfect, home sits on . 25 of act acre on a state maintained road, and just a couple blocks away from the beach, fishing pier and boat dock. 5 minute drive to all your favorite diners, restaurants, Foodlion, Hardware Store, Bars, and ofcourse the Colonial Beach Board Walk! Reach out for a Hamlet Homes Sales Brochure to go over materials, the process, and other models available. Pictures are of previous models built and can include some upgrades
Sold for $322,864
$322,864
156 Shorewood Dr, Colonial Beach, VA 22443
3beds
1,305sqft
Single Family Residence
Built in 2024
10,132 Square Feet Lot
$334,500 Zestimate®
$247/sqft
$2,181 Estimated rent
Home value
$334,500
$318,000 - $351,000
$2,181/mo
Zestimate® history
Owner options
List your home for rent
$2,181/mo
Rent Zestimate®
Find your next renter with Zillow Rental Manager. Plus, with online applications, you can quickly screen prospective tenants – for free.
$2,181/mo
Rent Zestimate®
Refinance and save
$1,921/mo
Est. payment
Refinancing to a lower rate could help reduce your monthly payments and save thousands over the life of the loan.
$1,921/mo
Est. payment
Explore your selling options
Work with a Zillow partner agent
Leverage their expertise and Zillow's premium Showcase listings to get your home seen by more buyers.
Get startedList with your own agent
Get your home in front of millions of buyers by listing it on Zillow.
Learn how to do itSell it yourself
Take full control of how buyers see your home on Zillow by listing For Sale by Owner (FSBO).
List your homeWhat's special
Boat dockFishing pierFloor planLuxury primary bathroomLarge pantryInterior paint colorGranite counter-tops
Zillow last checked:
Listing updated:
Listed by:
Amanda Wilkinson 540-207-4609,
Long & Foster Real Estate, Inc.,
Listing Team: Mandy's Team, Co-Listing Agent: Kayla Jackson 804-724-0736,
Long & Foster Real Estate, Inc.
Bought with:
Amanda Wilkinson, 0225228997
Long & Foster Real Estate, Inc.
Source: Bright MLS,MLS#: VAWE2005686
Facts & features
Interior
Bedrooms & bathrooms
- Bedrooms: 3
- Bathrooms: 2
- Full bathrooms: 2
- Main level bathrooms: 2
- Main level bedrooms: 3
Heating
- Central, Heat Pump, Electric
Cooling
- Central Air, Electric
Appliances
- Included: Stainless Steel Appliance(s), Dishwasher, Disposal, Exhaust Fan, Microwave, Oven/Range - Electric, Water Heater, Refrigerator, Electric Water Heater
- Laundry: Hookup, Main Level
Features
- Attic, Ceiling Fan(s), Combination Dining/Living, Dry Wall
- Flooring: Luxury Vinyl, Carpet
- Doors: ENERGY STAR Qualified Doors
- Windows: ENERGY STAR Qualified Windows
- Has basement: No
- Has fireplace: No
Interior area
- Total structure area: 1,539
- Total interior livable area: 1,305 sqft
- Finished area above ground: 1,305
Property
Parking
- Total spaces: 5
- Parking features: Garage Faces Front, Garage Door Opener, Inside Entrance, Gravel, Attached, Driveway
- Attached garage spaces: 1
- Uncovered spaces: 4
- Details: Garage Sqft: 234
Accessibility
- Accessibility features: None
Features
- Levels: One
- Stories: 1
- Patio & porch: Deck, Porch
- Exterior features: Lighting, Rain Gutters
- Pool features: None
- Waterfront features: Lake
- Body of water: Lake Placid
Lot
- Size: 10,132 Square Feet
- Features: Backs to Trees, Cleared, Landscaped, Level, Marshy
Details
- Additional structures: Above Grade
- Parcel number: NO TAX RECORD
- Zoning: R1
- Special conditions: Standard
Construction
Type & style
- Home type: SingleFamily
- Architectural style: Ranch/Rambler
- Property subtype: Single Family Residence
Materials
- Blown-In Insulation
- Foundation: Crawl Space
- Roof: Architectural Shingle
Condition
- Excellent
- New construction: Yes
- Year built: 2024
Details
- Builder model: the Chelsea
- Builder name: Hamlet Homes, Corp
Utilities & green energy
- Electric: 200+ Amp Service
- Sewer: Public Sewer
- Water: Public
- Utilities for property: Underground Utilities, Fiber Optic, Broadband
Community & HOA
Community
- Security: Carbon Monoxide Detector(s), Smoke Detector(s), Main Entrance Lock
- Subdivision: Placid Bay Estates
HOA
- Has HOA: No
- Amenities included: Boat Ramp, Clubhouse, Common Grounds, Jogging Path, Lake, Picnic Area, Pier/Dock
- Services included: Common Area Maintenance, Pier/Dock Maintenance
Location
- Region: Colonial Beach
Financial & listing details
- Price per square foot: $247/sqft
- Tax assessed value: $20,000
- Annual tax amount: $2,599
- Date on market: 11/28/2023
- Listing agreement: Exclusive Agency
- Listing terms: Cash,Conventional,FHA,USDA Loan,VA Loan,VHDA
- Inclusions: Deck, Attached 1 Car Garage, Full Appliance Package, Lighting In Every Room, And Pick Your Finishes!!
- Ownership: Fee Simple
Price history
| Date | Event | Price |
|---|---|---|
| 5/6/2024 | Sold | $322,864-0.6%$247/sqft |
Source:  Bright MLS #VAWE2005686 Report a problem Bright MLS #VAWE2005686 Report a problem | ||
| 1/4/2024 | Pending sale | $324,900$249/sqft |
Source: Bright MLS #VAWE2005686 Report a problem | ||
| 11/29/2023 | Listed for sale | $324,900+1199.6%$249/sqft |
Source: Bright MLS #VAWE2005686 Report a problem | ||
| 7/6/2023 | Sold | $25,000$19/sqft |
Source: Public Record Report a problem | ||
Public tax history
| Year | Property taxes | Tax assessment |
|---|---|---|
| 2025 | $1,571 +547.3% | $231,100 +547.3% |
| 2024 | $243 +389.4% | $35,700 +346.3% |
| 2023 | $50 | $8,000 |
| 2022 | $50 -18.4% | $8,000 |
| 2021 | $61 | $8,000 |
| 2020 | $61 +16.9% | $8,000 |
| 2019 | $52 +3.2% | $8,000 |
| 2018 | $50 | $8,000 |
| 2017 | -- | $8,000 |
| 2016 | -- | $8,000 -20% |
| 2015 | -- | $10,000 |
| 2014 | -- | -- |
| 2011 | -- | -- |
| 2010 | -- | -- |
Find assessor info on the county website
Neighborhood: 22443
Nearby homes
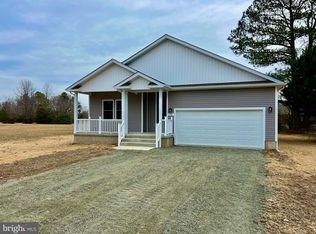
- $345,0003 bd3 ba1.5k sqft144 Shorewood Dr, Colonial Beach, VA 22443Sold
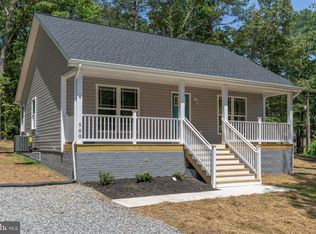
- $255,0002 bd1 ba1k sqft164 Shorewood Dr, Colonial Beach, VA 22443Sold
- $310,0003 bd2 ba1.2k sqft94 Shorewood Dr, Colonial Beach, VA 22443Sold

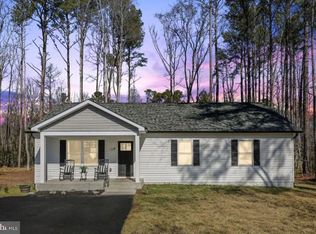
- $310,0003 bd2 ba1.5k sqft159 Woodbine Dr, Colonial Beach, VA 22443Sold
- $223,9002 bd1 ba1k sqft97 Woodbine Dr, Colonial Beach, VA 22443Off Market
- $281,900-- bd-- ba-- sqft97 Woodbine Dr, Colonial Beach, VA 22443Off Market
- $337,0003 bd2 ba1.3k sqft174 Shorewood Dr, Colonial Beach, VA 22443Sold
- $285,0003 bd2 ba1.2k sqft145 Woodbine Dr, Colonial Beach, VA 22443Sold
Nearby schools
GreatSchools rating
- 6/10Washington District Elementary SchoolGrades: PK-5Distance: 1.4 mi
- 7/10Montross Middle SchoolGrades: 6-8Distance: 14.5 mi
- 4/10Washington & Lee High SchoolGrades: 9-12Distance: 11.9 mi
Schools provided by the listing agent
- Elementary: Washington Dist
- Middle: Colonial Beach
- High: Washington & Lee
- District: Westmoreland County Public Schools
Source: Bright MLS. This data may not be complete. We recommend contacting the local school district to confirm school assignments for this home.


Get pre-qualified for a loan
At Zillow Home Loans, we can pre-qualify you in as little as 5 minutes with no impact to your credit score.An equal housing lender. NMLS #10287.
Sell for more on Zillow
Get a Zillow Showcase℠ listing at no additional cost and you could sell for .
$334,500
2% more
+$6,690
With Zillow Showcase(estimated)
$341,190
- Virginia
- Westmoreland County
- Colonial Beach
- 22443
- 156 Shorewood Dr
Nearby cities
Nearby zip codes
Other Colonial Beach Topics
