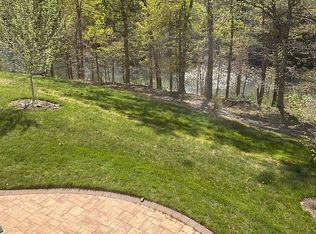
This home is ideally situated on a cul-de-sac backing directly to Lake Frederick, offering unparalleled serenity and scenic beauty. Experience main-level living at its finest with a serene primary suite, complete with a tray ceiling and a full bath featuring a soak-in tub, a walk-in shower, and a walk-in closet. A second bedroom and another full bath provide flexibility for guests or family, and the laundry room is conveniently located on this level. For those working remotely, a dedicated, light-filled office provides a private and quiet workspace. The main level boasts soaring 9-foot ceilings and oversized windows, bathing the space in natural light. The heart of the home is the living room, featuring a cozy double-sided fireplace that extends to the covered and screened-in back deck, ensuring comfortable enjoyment in any season. The gorgeous kitchen offers white cabinets with a large island, granite countertops, and a pantry. The dining area, conveniently located next to the kitchen, is also filled with light, perfect for everyday meals or entertaining. The lower level is a home in itself, complete with a huge rec room with a wet bar, a spacious third bedroom, another full bath, and a versatile large room that can be transformed into a media room, game room, or an extra-large office. And while you will fall in love with the interior, the exterior truly closes the deal. Step outside to a thoughtfully designed outdoor living space featuring a covered & screened-in deck, seamlessly extended by an open-air deck. Stairs from here lead down to an expansive patio, together offering the perfect setting for those who like to entertain or simply enjoy a quiet evening surrounded by nature. Enjoy direct views of the lake behind your home, complemented by distant vistas of the majestic Blue Ridge Mountains. This home is truly a peaceful and scenic retreat. Don't miss this opportunity!
Sold for $670,000
$670,000
144 Skipper Dr, Lake Frederick, VA 22630
3beds
3,070sqft
Single Family Residence
Built in 2018
8,276 Square Feet Lot
$685,900 Zestimate®
$218/sqft
$2,928 Estimated rent
Home value
$685,900
$610,000 - $768,000
$2,928/mo
Zestimate® history
Owner options
List your home for rent
$2,928/mo
Rent Zestimate®
Find your next renter with Zillow Rental Manager. Plus, with online applications, you can quickly screen prospective tenants – for free.
$2,928/mo
Rent Zestimate®
Refinance and save
$4,019/mo
Est. payment
Refinancing to a lower rate could help reduce your monthly payments and save thousands over the life of the loan.
$4,019/mo
Est. payment
Explore your selling options
Work with a Zillow partner agent
Leverage their expertise and Zillow's premium Showcase listings to get your home seen by more buyers.
Get startedList with your own agent
Get your home in front of millions of buyers by listing it on Zillow.
Learn how to do itSell it yourself
Take full control of how buyers see your home on Zillow by listing For Sale by Owner (FSBO).
List your homeWhat's special
Cozy double-sided fireplaceGranite countertopsExpansive patioDedicated light-filled officeLarge islandGorgeous kitchenOversized windows
Zillow last checked:
Listing updated:
Listed by:
Theo Theologis - Slones Real Estate # DB Lodge 703-356-2882,
Slones Real Estate
Bought with:
Leah Clowser, 0225048720
RE/MAX Roots
Source: Bright MLS,MLS#: VAFV2035584
Facts & features
Interior
Bedrooms & bathrooms
- Bedrooms: 3
- Bathrooms: 3
- Full bathrooms: 3
- Main level bathrooms: 2
- Main level bedrooms: 2
Rooms
- Room types: Living Room, Dining Room, Primary Bedroom, Bedroom 2, Bedroom 3, Kitchen, Office, Recreation Room, Utility Room, Media Room, Bathroom 2, Bathroom 3, Primary Bathroom
Primary bedroom
- Features: Flooring - HardWood, Attached Bathroom, Balcony Access, Ceiling Fan(s), Walk-In Closet(s)
- Level: Main
Bedroom 2
- Features: Flooring - HardWood
- Level: Main
Bedroom 3
- Features: Flooring - Carpet, Recessed Lighting
- Level: Lower
Primary bathroom
- Features: Flooring - Ceramic Tile, Soaking Tub, Bathroom - Walk-In Shower, Granite Counters
- Level: Main
Bathroom 2
- Features: Flooring - Ceramic Tile, Granite Counters, Bathroom - Tub Shower
- Level: Main
Bathroom 3
- Features: Flooring - Ceramic Tile, Granite Counters, Bathroom - Walk-In Shower
- Level: Lower
Dining room
- Features: Flooring - HardWood
- Level: Main
Kitchen
- Features: Flooring - HardWood, Granite Counters, Kitchen Island, Pantry, Kitchen - Gas Cooking, Lighting - Pendants
- Level: Main
Living room
- Features: Flooring - HardWood, Fireplace - Gas, Ceiling Fan(s)
- Level: Main
Media room
- Features: Flooring - Carpet
- Level: Lower
Office
- Features: Flooring - HardWood
- Level: Main
Recreation room
- Features: Flooring - Carpet, Wet Bar, Recessed Lighting
- Level: Lower
Utility room
- Level: Lower
Heating
- Forced Air, Natural Gas
Cooling
- Central Air, Ceiling Fan(s), Electric
Appliances
- Included: Microwave, Dishwasher, Disposal, Oven/Range - Gas, Refrigerator, Stainless Steel Appliance(s), Washer, Dryer, Ice Maker, Water Conditioner - Owned, Water Heater, Water Treat System, Gas Water Heater
- Laundry: Main Level, Has Laundry
Features
- Soaking Tub, Bathroom - Walk-In Shower, Ceiling Fan(s), Combination Kitchen/Dining, Combination Kitchen/Living, Dining Area, Entry Level Bedroom, Family Room Off Kitchen, Open Floorplan, Kitchen Island, Pantry, Primary Bath(s), Recessed Lighting, Upgraded Countertops, Walk-In Closet(s), Bar, Dry Wall, 9'+ Ceilings, Tray Ceiling(s)
- Flooring: Hardwood, Carpet, Ceramic Tile, Wood
- Windows: Double Pane Windows, Screens
- Basement: Connecting Stairway,Partial,Full,Heated,Improved,Interior Entry,Exterior Entry,Rear Entrance,Walk-Out Access,Windows
- Number of fireplaces: 1
- Fireplace features: Double Sided, Gas/Propane, Screen, Mantel(s)
Interior area
- Total structure area: 3,724
- Total interior livable area: 3,070 sqft
- Finished area above ground: 1,862
- Finished area below ground: 1,208
Property
Parking
- Total spaces: 4
- Parking features: Built In, Garage Faces Front, Garage Door Opener, Inside Entrance, Asphalt, Attached, Driveway
- Attached garage spaces: 2
- Uncovered spaces: 2
Accessibility
- Accessibility features: None
Features
- Levels: Two
- Stories: 2
- Patio & porch: Deck, Patio, Porch, Screened
- Exterior features: Extensive Hardscape, Lighting
- Pool features: Community
- Has view: Yes
- View description: Lake, Mountain(s), Trees/Woods
- Has water view: Yes
- Water view: Lake
- Waterfront features: Lake
Lot
- Size: 8,276 Square Feet
- Features: Premium, Private, Backs to Trees, Rear Yard, Front Yard, SideYard(s), No Thru Street, Cul-De-Sac
Details
- Additional structures: Above Grade, Below Grade
- Parcel number: 87B5261
- Zoning: R5
- Special conditions: Standard
Construction
Type & style
- Home type: SingleFamily
- Architectural style: Ranch/Rambler
- Property subtype: Single Family Residence
Materials
- Stone, Vinyl Siding
- Foundation: Active Radon Mitigation, Concrete Perimeter
- Roof: Shingle
Condition
- Excellent
- New construction: No
- Year built: 2018
Details
- Builder model: Carolina Place
- Builder name: Ryan Homes
Utilities & green energy
- Electric: 200+ Amp Service
- Sewer: Public Sewer
- Water: Public
- Utilities for property: Cable, Fiber Optic, Broadband
Community & HOA
Community
- Features: Pool
- Security: Carbon Monoxide Detector(s), Smoke Detector(s)
- Subdivision: Lake Frederick
HOA
- Has HOA: Yes
- Amenities included: Common Grounds, Community Center, Fitness Center, Gated, Jogging Path, Lake, Party Room, Pool, Recreation Facilities, Tennis Court(s), Tot Lots/Playground, Water/Lake Privileges
- Services included: Common Area Maintenance, Health Club, Management, Pool(s), Recreation Facility, Reserve Funds, Road Maintenance, Security, Snow Removal, Trash
- HOA fee: $160 monthly
- HOA name: LAKE FREDERICK HOMEOWNERS ASSOCIATION
Location
- Region: Lake Frederick
Financial & listing details
- Price per square foot: $218/sqft
- Tax assessed value: $626,300
- Annual tax amount: $3,006
- Date on market: 7/18/2025
- Listing agreement: Exclusive Right To Sell
- Inclusions: White Table & Chairs On Deck With The Umbrella In The Center Of The Table Convey. Front Porch Rocking Chairs Convey.
- Ownership: Fee Simple
- Road surface type: Black Top
Price history
| Date | Event | Price |
|---|---|---|
| 9/26/2025 | Sold | $670,000-1.5%$218/sqft |
Source:  Bright MLS #VAFV2035584 Report a problem Bright MLS #VAFV2035584 Report a problem | ||
| 9/25/2025 | Pending sale | $679,900$221/sqft |
Source: Bright MLS #VAFV2035584 Report a problem | ||
| 8/27/2025 | Contingent | $679,900$221/sqft |
Source: Bright MLS #VAFV2035584 Report a problem | ||
| 8/9/2025 | Listed for sale | $679,900+0.7%$221/sqft |
Source: Bright MLS #VAFV2035584 Report a problem | ||
| 8/7/2025 | Contingent | $675,000$220/sqft |
Source: Bright MLS #VAFV2035584 Report a problem | ||
| 7/18/2025 | Listed for sale | $675,000+27.1%$220/sqft |
Source: Bright MLS #VAFV2035584 Report a problem | ||
| 4/24/2018 | Sold | $531,071+403.4%$173/sqft |
Source: Public Record Report a problem | ||
| 1/3/2018 | Sold | $105,500$34/sqft |
Source: Public Record Report a problem | ||
Public tax history
| Year | Property taxes | Tax assessment |
|---|---|---|
| 2025 | $3,006 +3.5% | $626,300 +9.9% |
| 2024 | $2,905 | $569,700 |
| 2023 | $2,905 +95.5% | $569,700 +16.9% |
| 2022 | $1,486 +1.7% | $487,300 +1.7% |
| 2021 | $1,462 -48.2% | $479,200 +3.5% |
| 2020 | $2,824 -50% | $462,900 |
| 2019 | $5,647 +2214.5% | $462,900 +20.1% |
| 2018 | $244 -49.2% | $385,300 +381.6% |
| 2017 | $480 | $80,000 |
Find assessor info on the county website
Neighborhood: 22630
Nearby homes
- $681,6003 bd3 ba3.2k sqft146 Skipper Dr, Lake Frederick, VA 22630Off Market
- $693,3004 bd3 ba3.6k sqft142 Skipper Dr, Lake Frederick, VA 22630Off Market
- $650,0004 bd4 ba3.7k sqft150 Skipper Dr, Lake Frederick, VA 22630Sold

- $586,6002 bd3 ba1.7k sqft145 Skipper Dr, Lake Frederick, VA 22630Off Market
- $640,0003 bd3 ba3k sqft148 Skipper Dr, Lake Frederick, VA 22630Sold
- $667,3003 bd3 ba2.1k sqft140 Skipper Dr, Lake Frederick, VA 22630Off Market
- $620,7004 bd2 ba2.9k sqft139 Skipper Dr, Lake Frederick, VA 22630Off Market
- $675,8004 bd3 ba2k sqft149 Skipper Dr, Lake Frederick, VA 22630Off Market
Nearby schools
GreatSchools rating
- 5/10Armel Elementary SchoolGrades: PK-5Distance: 3.5 mi
- 4/10Robert E. Aylor Middle SchoolGrades: 6-8Distance: 2.4 mi
- 4/10Sherando High SchoolGrades: 9-12Distance: 2.7 mi
Schools provided by the listing agent
- District: Frederick County Public Schools
Source: Bright MLS. This data may not be complete. We recommend contacting the local school district to confirm school assignments for this home.
Get a cash offer in 3 minutes
Find out how much your home could sell for in as little as 3 minutes with a no-obligation cash offer.
Estimated market value
$685,900
Get a cash offer in 3 minutes
Find out how much your home could sell for in as little as 3 minutes with a no-obligation cash offer.
Estimated market value
$685,900
- Virginia
- Frederick County
- Stephens City
- 22630
- 144 Skipper Dr
Nearby cities
Nearby zip codes
Other Stephens City Topics
