Welcome to Your Dream Home in Lake Frederick!
Discover the perfect blend of elegance and comfort in this sought-after Carolina Place Model. Nestled in a peaceful cul-de-sac, this charming home welcomes you with a picturesque front porch, ideal for relaxing evenings and friendly neighborhood chats.
Step inside and feel the space open up with 9-foot ceilings and sunlight pouring through oversized windows. Every detail speaks of quality, from the coffered ceiling to the elegant arched doorways.
Enjoy cozy moments by the double-sided fireplace, which warms both the great room and the covered porch, perfect for year-round enjoyment. The primary bedroom is your serene retreat, featuring a stylish tray ceiling and a full bath. Need more space? There is a second bedroom on the main level next to another full bath. Occasionally work from home? This home offers a versatile office space on the main level.
Head downstairs to the finished lower level. It’s not just a finished basement—it’s a whole extra living space. Another bedroom, a full bathroom, a media room for epic movie nights, and a slate patio with a firepit outside. Perfect for entertaining.
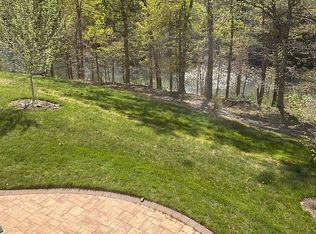
Out back, your wooded lot offers serene views of the lake, no matter the season. With the Blue Ridge Mountains in the background, it feels like a vacation every day.
Located in the vibrant, non-age-restricted, gated community of Lake Frederick, you’ve got access to top-notch amenities: the highly rated Regions 117 farm-to-table restaurant, 8 miles of walking trails, pickleball and tennis courts, and a dog park. With a new community center on the horizon, there's even more to enjoy.
Local attractions like Luray Caverns, Skyline Drive, and Shenandoah National Park are just a stone’s throw away. Plus, easy access to I-66, I-81, and Route 50 ensures a convenient commute.>br>Don’t miss out on making this stunning house your home. Schedule a tour today and start your next chapter in this incredible community. Feel the excitement, make it yours.
Sold for $640,000
$640,000
148 Skipper Dr, Lake Frederick, VA 22630
3beds
3,070sqft
Single Family Residence
Built in 2017
8,276 Square Feet Lot
$646,800 Zestimate®
$208/sqft
$2,871 Estimated rent
Home value
$646,800
$614,000 - $679,000
$2,871/mo
Zestimate® history
Owner options
List your home for rent
$2,871/mo
Rent Zestimate®
Find your next renter with Zillow Rental Manager. Plus, with online applications, you can quickly screen prospective tenants – for free.
$2,871/mo
Rent Zestimate®
Refinance and save
$3,846/mo
Est. payment
Refinancing to a lower rate could help reduce your monthly payments and save thousands over the life of the loan.
$3,846/mo
Est. payment
Explore your selling options
Work with a Zillow partner agent
Leverage their expertise and Zillow's premium Showcase listings to get your home seen by more buyers.
Get startedList with your own agent
Get your home in front of millions of buyers by listing it on Zillow.
Learn how to do itSell it yourself
Take full control of how buyers see your home on Zillow by listing For Sale by Owner (FSBO).
List your homeWhat's special
Zillow last checked:
Listing updated:
Listed by:
Yvonne Holland 703-774-4667,
Pearson Smith Realty, LLC,
Listing Team: Fox Homes Team
Bought with:
Denise Kempton, 0225016790
Century 21 Redwood Realty
Source: Bright MLS,MLS#: VAFV2020472
Facts & features
Interior
Bedrooms & bathrooms
- Bedrooms: 3
- Bathrooms: 3
- Full bathrooms: 3
- Main level bathrooms: 2
- Main level bedrooms: 2
Rooms
- Room types: Primary Bedroom, Bedroom 2, Bedroom 3, Breakfast Room, Great Room, Office, Recreation Room, Media Room
Basement
- Area: 1759
Heating
- Programmable Thermostat, Humidity Control, Forced Air, Natural Gas
Cooling
- Central Air, Electric
Appliances
- Included: Microwave, Dishwasher, Disposal, Humidifier, Double Oven, Refrigerator, Water Conditioner - Owned, Cooktop, Exhaust Fan, Ice Maker, Stainless Steel Appliance(s), Water Treat System, Gas Water Heater
- Laundry: Main Level
Features
- Dining Area, Entry Level Bedroom, Family Room Off Kitchen, Open Floorplan, Kitchen Island, Walk-In Closet(s), Bathroom - Tub Shower, Bathroom - Stall Shower, 9'+ Ceilings, Dry Wall, Tray Ceiling(s)
- Flooring: Carpet, Ceramic Tile, Hardwood, Engineered Wood, Wood
- Basement: Walk-Out Access,Rear Entrance,Partially Finished,Interior Entry,Connecting Stairway
- Number of fireplaces: 1
- Fireplace features: Glass Doors, Gas/Propane, Mantel(s), Double Sided
Interior area
- Total structure area: 3,621
- Total interior livable area: 3,070 sqft
- Finished area above ground: 1,862
- Finished area below ground: 1,208
Property
Parking
- Total spaces: 4
- Parking features: Garage Faces Front, Garage Door Opener, Asphalt, Attached, Driveway
- Attached garage spaces: 2
- Uncovered spaces: 2
Accessibility
- Accessibility features: Accessible Entrance, Doors - Lever Handle(s)
Features
- Levels: Two
- Stories: 2
- Patio & porch: Patio, Porch
- Exterior features: Extensive Hardscape, Rain Gutters, Street Lights, Tennis Court(s)
- Pool features: None
- Has view: Yes
- View description: Lake
- Has water view: Yes
- Water view: Lake
Lot
- Size: 8,276 Square Feet
- Features: Wooded, SideYard(s), Rear Yard, Landscaped, Front Yard, Cul-De-Sac, Backs to Trees, No Thru Street, Near National Park
Details
- Additional structures: Above Grade, Below Grade
- Parcel number: 87B 5 2 63
- Zoning: R5
- Special conditions: Standard
Construction
Type & style
- Home type: SingleFamily
- Architectural style: Craftsman
- Property subtype: Single Family Residence
Materials
- Vinyl Siding
- Foundation: Permanent
- Roof: Asphalt
Condition
- Excellent
- New construction: No
- Year built: 2017
Details
- Builder model: Carolina Place
- Builder name: Ryan Homes
Utilities & green energy
- Sewer: Public Sewer
- Water: Public
- Utilities for property: Natural Gas Available, Cable Connected, Cable, DSL, Fiber Optic
Community & HOA
Community
- Security: Security Gate
- Subdivision: Lake Frederick
HOA
- Has HOA: Yes
- Amenities included: Common Grounds, Dog Park, Gated, Jogging Path, Lake, Tennis Court(s)
- Services included: Trash, Snow Removal, Road Maintenance, Management, Common Area Maintenance
- HOA fee: $160 monthly
- HOA name: LAKE FREDERICK HOA
Location
- Region: Lake Frederick
Financial & listing details
- Price per square foot: $208/sqft
- Tax assessed value: $459,500
- Annual tax amount: $2,803
- Date on market: 7/24/2024
- Listing agreement: Exclusive Right To Sell
- Listing terms: FHA,Cash,Conventional,VA Loan,USDA Loan
- Ownership: Fee Simple
Price history
| Date | Event | Price |
|---|---|---|
| 9/16/2024 | Sold | $640,000$208/sqft |
Source:  Bright MLS #VAFV2020472 Report a problem Bright MLS #VAFV2020472 Report a problem | ||
| 8/10/2024 | Pending sale | $640,000$208/sqft |
Source: Bright MLS #VAFV2020472 Report a problem | ||
| 7/28/2024 | Contingent | $640,000$208/sqft |
Source: Bright MLS #VAFV2020472 Report a problem | ||
| 7/24/2024 | Listed for sale | $640,000+19.1%$208/sqft |
Source: Bright MLS #VAFV2020472 Report a problem | ||
| 9/26/2017 | Sold | $537,523$175/sqft |
Source: Public Record Report a problem | ||
Public tax history
| Year | Property taxes | Tax assessment |
|---|---|---|
| 2025 | $2,961 +8.3% | $616,800 +15.1% |
| 2024 | $2,734 | $536,100 |
| 2023 | $2,734 +95.1% | $536,100 +16.7% |
| 2022 | $1,401 | $459,500 |
| 2021 | $1,401 -47.9% | $459,500 +4.2% |
| 2020 | $2,689 -50% | $440,900 |
| 2019 | $5,379 +380.5% | $440,900 +20.1% |
| 2018 | $1,119 +133.2% | $367,000 +358.8% |
| 2017 | $480 | $80,000 |
Find assessor info on the county website
Neighborhood: 22630
Nearby homes
- $650,0004 bd4 ba3.7k sqft150 Skipper Dr, Lake Frederick, VA 22630Sold

- $681,6003 bd3 ba3.2k sqft146 Skipper Dr, Lake Frederick, VA 22630Off Market
- $665,5003 bd3 ba1.8k sqft152 Skipper Dr, Lake Frederick, VA 22630Off Market
- $675,8004 bd3 ba2k sqft149 Skipper Dr, Lake Frederick, VA 22630Off Market
- $665,3002 bd3 ba1.8k sqft151 Skipper Dr, Lake Frederick, VA 22630Off Market
- $586,6002 bd3 ba1.7k sqft145 Skipper Dr, Lake Frederick, VA 22630Off Market
- $670,0003 bd3 ba3k sqft144 Skipper Dr, Lake Frederick, VA 22630Sold
- $693,3004 bd3 ba3.6k sqft142 Skipper Dr, Lake Frederick, VA 22630Off Market
Nearby schools
GreatSchools rating
- 5/10Armel Elementary SchoolGrades: PK-5Distance: 3.5 mi
- 4/10Robert E. Aylor Middle SchoolGrades: 6-8Distance: 2.5 mi
- 4/10Sherando High SchoolGrades: 9-12Distance: 2.7 mi
Schools provided by the listing agent
- Elementary: Armel
- Middle: Admiral Richard E Byrd
- High: Sherando
- District: Frederick County Public Schools
Source: Bright MLS. This data may not be complete. We recommend contacting the local school district to confirm school assignments for this home.
Get a cash offer in 3 minutes
Find out how much your home could sell for in as little as 3 minutes with a no-obligation cash offer.
Estimated market value
$646,800
Get a cash offer in 3 minutes
Find out how much your home could sell for in as little as 3 minutes with a no-obligation cash offer.
Estimated market value
$646,800
- Virginia
- Frederick County
- Stephens City
- 22630
- 148 Skipper Dr
Nearby cities
Nearby zip codes
Other Stephens City Topics
