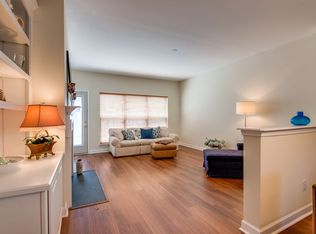
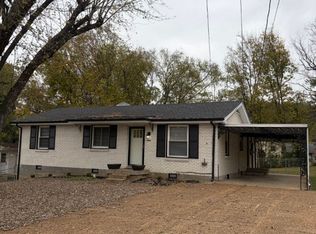
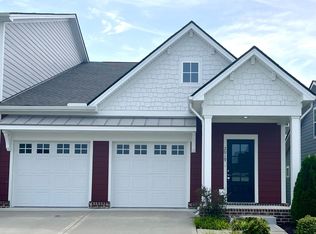
Welcome to this charming 3 bedroom, 2.5 bathroom home in Franklin, offering approximately 2,096 square feet of comfortable living space in an exceptional location. This inviting residence offers a wonderful balance of space, comfort, and everyday convenience, with a thoughtfully designed layout that makes the home feel both functional and welcoming. The bedrooms provide comfortable retreats for rest and privacy, while the 2.5 bathroom layout adds convenience for both daily living and guests.
Located in the highly desirable Cool Springs area, this home places you close to shopping, dining, medical services, and major commuter routes, making everyday errands and travel remarkably convenient. At the same time, the home is set within an established residential neighborhood that offers a more peaceful and comfortable setting. With its spacious layout, appealing location, and inviting feel, this property offers a wonderful opportunity to enjoy comfortable living in one of Franklin's most sought-after areas.
*Pets are accepted on case by case by the property owner. Our standard pet policy is $25 a month in pet rent, and $500 up front, PER PET all nonrefundable. This could change based on the animal and the property owner's discretion.
12 months or longer lease terms are available
SCHEDULE YOUR VIEWING TODAY!
FOR BEST RESULTS SETTING UP A SHOWING: To schedule a showing, you may submit your information through this website. Within 5 minutes, you should receive an email from our scheduling software, Tenant Turner, with a few pre-qualifying questions, a link to upload your Driver's License (this is required for safety reasons), and a link to schedule a showing in-person with an agent or on your own (if applicable).
RESPONSE TIME: If you have questions about anything not listed in this ad, we welcome your calls or emails. Please note, we will answer all leads in the order received, and we do our best to respond within one business day (or much less). We respond to ALL inquiries, please be patient.
The application fee is $80 per adult over the age of 18. Each person must fill out a separate application; there are no joint applications.
MOVE IN COSTS: Once a lease has been signed, your Security Deposit will be due within 24 hours. At a minimum, your security deposit will be 1 month's rent but may be increased due to pets or results from your credit application. $150 Administrative Fee due from the tenant prior to move-in. A lockbox fee of $100 is due before move-in, refundable after the lockbox is returned.
By submitting your information on this page you consent to being contacted by the Property Manager and RentEngine via SMS, phone, or email.
House for rent
Single family residence
Available now
Dogs OK
In unit laundry
2 Attached garage spaces parking
What's special
Inviting feelSpacious layoutThoughtfully designed layout
- 8 days |
- -- |
- -- |
Zillow last checked:
Listing updated:
Travel times

Let’s turn your rent into credit progress
Build credit history with every on-time payment and get credit for the payment you’re already making.
Facts & features
Interior
Bedrooms & bathrooms
- Bedrooms: 3
- Bathrooms: 3
- Full bathrooms: 2
- 1/2 bathrooms: 1
Rooms
- Room types: Laundry Room, Pantry, Walk In Closet
Appliances
- Included: Dishwasher, Dryer, Refrigerator, Washer
- Laundry: In Unit
Features
- Ceiling Fan(s), Pantry, Storage, Walk In Closet
- Flooring: Carpet, Hardwood, Tile
Interior area
- Total interior livable area: 2,096 sqft
Property
Parking
- Total spaces: 2
- Parking features: Attached, Garage
- Has attached garage: Yes
- Details: Contact manager
Features
- Patio & porch: Patio
- Exterior features: Laundry Room, Storage
- Fencing: Fenced Yard
Details
- Additional structures: Garage(s), Storage
- Parcel number: 094062NC02900
Construction
Type & style
- Home type: SingleFamily
- Property subtype: Single Family Residence
Condition
- Year built: 1999
Community & HOA
Location
- Region: Franklin
Financial & listing details
- Lease term: 1 Year
Nearby apartments for rent

Price history
| Date | Event | Price |
|---|---|---|
| 11/13/2026 | Listed for rent | $2,900+1.8%$1/sqft |
Source: Zillow Rentals Report a problem | ||
| 5/22/2026 | Listing removed | $2,850$1/sqft |
Source: Zillow Rentals Report a problem | ||
| 5/14/2026 | Listed for rent | $2,850+5.2%$1/sqft |
Source: Zillow Rentals Report a problem | ||
| 11/17/2023 | Listing removed | -- |
Source: Zillow Rentals Report a problem | ||
| 10/30/2023 | Listed for rent | $2,710$1/sqft |
Source: Zillow Rentals Report a problem | ||
| 10/30/2023 | Listing removed | -- |
Source: Zillow Rentals Report a problem | ||
| 10/21/2023 | Price change | $2,710-4.9%$1/sqft |
Source: Zillow Rentals Report a problem | ||
| 10/9/2023 | Listed for rent | $2,850$1/sqft |
Source: Zillow Rentals Report a problem | ||
| 10/4/2021 | Listing removed | -- |
Source: Zillow Rental Network Premium Report a problem | ||
| 9/29/2021 | Listed for rent | $2,850$1/sqft |
Source: Zillow Rental Network Premium Report a problem | ||
| 10/2/2020 | Sold | $414,000-1.4%$198/sqft |
Source:  RealTracs MLS as distributed by MLS GRID #2176599 Report a problem | ||
| 8/5/2020 | Listed for sale | $420,000+73.6%$200/sqft |
Source: Benchmark Realty, LLC #2176599 Report a problem | ||
| 6/8/2009 | Sold | $242,000+35.2%$115/sqft |
Source: Public Record Report a problem | ||
| 3/12/2001 | Sold | $179,000+1.9%$85/sqft |
Source: Public Record Report a problem | ||
| 8/4/1999 | Sold | $175,650$84/sqft |
Source: Public Record Report a problem | ||