Skip main navigation
For sale
  • Listed by: Pinnacle Real Estate Group • Na Yang • Contact: 707-666-3999
    $1,060,000

    144 Sunnyside, Irvine, CA 92618

    2beds
    1,174sqft
    : 
    $7,407/mo
    Get pre-qualified
    Condominium
    Built in 2024
    -- sqft lot
    $1,034,100 Zestimate®
    $903/sqft
    $496/mo HOA

    What's special

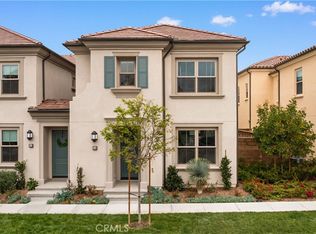
    Thoughtfully upgraded, this 2-bedroom, 2-bath home offers an open floor plan with 11-foot ceilings and abundant natural light. The kitchen features Bosch stainless steel appliances, quartz countertops, a full-height designer backsplash, stacked cabinetry, and a large single-basin sink. Interior upgrades include wood flooring, recessed LED lighting, and designer finishes throughout. The primary suite offers an upgraded bathroom and direct access to a private deck shared with the main living area. Paid-off solar panels and upgraded insulation provide added energy efficiency. Conveniently located in Portola Springs near community parks, walking and biking trails, resort-style pools, tennis courts, sports fields, playgrounds, Irvine Spectrum, shopping, dining, major freeways, and award-winning Irvine Unified schools.
    7 days
    |
    183
    |
    4
    |

    Zillow last checked:

    Listing updated:

    Listed by:

    Na Yang DRE #02138854 707-666-3999,

    Pinnacle Real Estate Group

    Source: CRMLS,MLS#: OC26169917MLS LogoOriginating MLS: California Regional MLS

      Facts & features

      Interior

      Bedrooms & bathrooms
      • Bedrooms: 2
      • Bathrooms: 2
      • Full bathrooms: 2
      Rooms
      • Room types: Bedroom, Family Room, Foyer, Kitchen, Laundry, Living Room, Primary Bathroom, Primary Bedroom
      Primary bedroom
      • Features: Primary Suite
      Bedroom
      • Features: All Bedrooms Up
      Bathroom
      • Features: Bathroom Exhaust Fan, Bathtub, Dual Sinks, Quartz Counters, Tub Shower, Walk-In Shower
      Kitchen
      • Features: Kitchen Island, Quartz Counters
      Heating
      • Central
      Cooling
      • Central Air
      Appliances
      • Included: 6 Burner Stove, Built-In Range, Dishwasher, Electric Oven, Disposal, Microwave, Refrigerator, Range Hood, Tankless Water Heater, Water Heater, Dryer, Washer
      Features
      • Balcony, High Ceilings, Open Floorplan, Quartz Counters, Recessed Lighting, All Bedrooms Up, Entrance Foyer, Primary Suite
      • Flooring: Carpet, Wood
      • Doors: Sliding Doors
      • Windows: Double Pane Windows
      • Has fireplace: No
      • Fireplace features: None
      • Common walls with other units/homes: 2+ Common Walls
      Interior area
      • Total interior livable area: 1,174 sqft

      Property

      Parking
      • Total spaces: 2
      • Parking features: Garage, Side By Side
      • Attached garage spaces: 2
      Accessibility
      • Accessibility features: None
      Features
      • Levels: Two
      • Stories: 2
      • Entry location: 1
      • Patio & porch: Patio
      • Pool features: Association
      • Spa features: None
      • Fencing: None
      • Has view: Yes
      • View description: Neighborhood
      Lot
      • Size: 0.26 Acres
      • Features: 0-1 Unit/Acre
      Details
      • Parcel number: 93004344
      • Special conditions: Standard

      Construction

      Type & style
      • Home type: Condo
      • Architectural style: Traditional
      • Property subtype: Condominium
      • Attached to another structure: Yes
      Materials
      • Foundation: Slab
      • Roof: Tile
      Condition
      • Turnkey
      • New construction: No
      • Year built: 2024
      Details
      • Builder model: PLAN1
      • Builder name: Cal pacific

      Utilities & green energy

      • Electric: 220 Volts in Laundry
      • Sewer: Public Sewer
      • Water: Public

      Community & HOA

      Community
      • Features: Hiking, Sidewalks
      • Security: Carbon Monoxide Detector(s), Fire Sprinkler System, Smoke Detector(s)
      • Subdivision: Portola Spring
      HOA
      • Has HOA: Yes
      • Amenities included: Barbecue, Playground, Pool, Spa/Hot Tub
      • HOA fee: $190 monthly
      • HOA name: PORTOLA SPRING
      • HOA phone: 949-833-2600
      • Second HOA fee: $306 monthly
      • Second HOA name: Lapis
      • Second HOA phone: 949-363-1963
      Location
      • Region: Irvine

      Financial & listing details

      • Price per square foot: $903/sqft
      • Date on market: 8/6/2026
      • Cumulative days on market: 8 days
      • Listing terms: Cash,Cash to New Loan,Conventional,1031 Exchange

        Estimated market value

        $1,034,100

        $982,000 - $1.09M

        Not available

        Price history

        DateEventPrice
        8/8/2026Listed for rent$4,000$3/sqft
        Source: CRMLS #OC26170076 Report a problem
        8/7/2026Listed for sale$1,060,000$903/sqft
        Source: CRMLS #OC26169917 Report a problem

        Public tax history

        Tax history is unavailable.

        Monthly payment

        Est. payment

        Payment breakdown

        Explore the cost of this home by adjusting the details. Changes won't be saved.
        All calculations are estimates and provided by Zillow, Inc. for informational purposes only. Actual amounts may vary.
        HOA fees may include property taxes on listings classified as Co-Ops. Contact the listing agent and/or owner for fee details.
        See how much you could borrow to make a competitive offer.

        Climate risks

        Neighborhood: Portola Springs

        Getting around

        1 / 100
        Car-Dependent
        0 / 100
        No Nearby Transit
        6 / 100
        Somewhat Bikeable

        Nearby schools

        GreatSchools rating
        Schools provided by the listing agent
        • Middle: Jeffery Trail
        • High: Portola

        Source: CRMLS. This data may not be complete. We recommend contacting the local school district to confirm school assignments for this home.

        A local agent can set up tours, give advice and negotiate with sellers.

        Browse local experts

        Similar homes

            • Local buyer's agents are ready to help