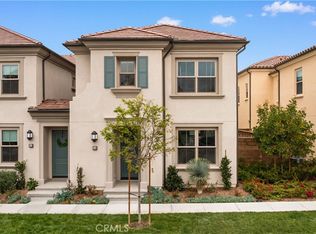
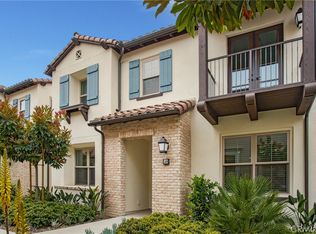
Welcome to this beautifully maintained, newer-construction end-unit condo in the highly sought-after Portola Springs community. Completed in 2024, this bright and welcoming home offers 3 bedrooms, 3.5 bathrooms, a versatile loft, and a thoughtfully designed floor plan that feels both comfortable and functional. The open-concept main level is filled with natural light and features luxury vinyl plank flooring throughout the living and dining areas. At the heart of the home is a spacious kitchen with quartz countertops, stainless steel appliances, ample cabinetry, and a large center island perfect for preparing meals, enjoying a casual breakfast, or gathering with friends. Sliding glass doors open to a private courtyard and provide convenient access to the garage. Upstairs, each of the three bedrooms has its own ensuite bathroom, offering added privacy and comfort. The spacious primary suite features a walk-in closet and a well-appointed bathroom with dual sinks, a walk-in shower, and a freestanding soaking tub. The loft provides additional flexible space that can be used as a home office, reading area, playroom, or cozy upstairs lounge. A separate laundry room with built-in cabinetry offers convenient storage, while custom window treatments throughout the home add privacy and a polished finishing touch. The paid-off solar system may also help reduce monthly electricity costs. Residents of Portola Springs enjoy access to resort-style community amenities, including swimming pools, barbecue areas, playgrounds, sports courts, parks, and scenic walking trails. With its newer construction, flexible floor plan, and peaceful community setting, this move-in-ready home offers a wonderful combination of modern comfort and everyday convenience. The home may be leased furnished or unfurnished. Owner pays for HOA, tenant is responsible for all Utilities * Please submit your application with the documents listed as below. 1. IDs for all applicants over 18-year-old 2. Proof of Income a. Most recent 2 months of pay stubs (Past 2 Years Tax Return if Self-employed) b. Most recent 2 months of Bank Statements show the deposit activity of the salary 3. Credit score 700+ is preferred. ($39.99 screening fee paid by each applicant.)
This property is not currently displayed as for sale or rent on Zillow. This may be different from what's on other websites or public sources.