Skip main navigation
Pending
  • $269,000

    144 Telemark, Lake Harmony, PA 18624

    3beds
    1,456sqft
    : 
    Loading
    Get pre-qualified
    Townhouse
    Built in 1984
    871 Square Feet Lot
    $263,100 Zestimate®
    $185/sqft
    $366/mo HOA

    What's special

    Fully furnished mountain homeWood-burning stone-faced fireplaceVaulted ceilings
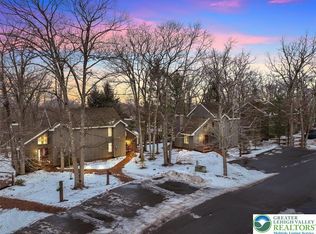
    Fully furnished mountain home located in Snow Ridge Village, a short-term rental-friendly community with rare ski-to-slope access to Jack Frost Mountain. This inviting property features vaulted ceilings, a wood-burning, stone-faced fireplace, and an open loft ideal for a bedroom or family room, plus a bonus bedroom for added flexibility. Enjoy year-round relaxation in the private hot tub, enclosed for all seasons.Ideal as a primary residence, vacation home, or income-producing property. Additional highlights include a newly installed mini-split AC system and the option to join the Boulder Lake Club. HOA fees include trash, grounds maintenance, road and snow maintenance with shovel-to-door service, water, sewer, and internet/cable offering easy, low-maintenance living in the heart of the Poconos. Reach out today to schedule your private showing.
    185 days
    |
    55
    |
    0
    |

    Zillow last checked:

    Listing updated:

    Listed by:

    Lori Herishko 609-458-7360,

    Keller Williams Real Estate - Albrightsville 570-646-7900

    Source: PMAR,MLS#: PM-138195

      Facts & features

      Interior

      Bedrooms & bathrooms
      • Bedrooms: 3
      • Bathrooms: 2
      • Full bathrooms: 2
      Primary bedroom
      • Level: First
      • Area: 154
      • Dimensions: 14 x 11
      Bedroom 2
      • Level: Second
      • Area: 165
      • Dimensions: 15 x 11
      Bedroom 3
      • Level: Second
      • Area: 96
      • Dimensions: 12 x 8
      Primary bathroom
      • Level: First
      • Area: 72
      • Dimensions: 12 x 6
      Bathroom 2
      • Level: Second
      • Area: 40
      • Dimensions: 8 x 5
      Bonus room
      • Description: Enclosed Hot Tub Room off the Primary BR
      • Level: First
      • Area: 110
      • Dimensions: 11 x 10
      Dining room
      • Level: First
      • Area: 56
      • Dimensions: 8 x 7
      Kitchen
      • Level: First
      • Area: 126
      • Dimensions: 14 x 9
      Laundry
      • Level: First
      • Area: 12
      • Dimensions: 6 x 2
      Living room
      • Description: Fireplace
      • Level: First
      • Area: 240
      • Dimensions: 20 x 12
      Loft
      • Level: Second
      • Area: 176
      • Dimensions: 22 x 8
      Heating
      • Baseboard, Ductless, Electric
      Cooling
      • Ceiling Fan(s), Ductless
      Appliances
      • Included: Electric Oven, Dishwasher, Microwave
      • Laundry: Main Level
      Features
      • Breakfast Nook, Cathedral Ceiling(s), Ceiling Fan(s)
      • Flooring: Carpet, Hardwood
      • Basement: Crawl Space
      • Number of fireplaces: 1
      • Fireplace features: Living Room, Wood Burning
      • Furnished: Yes
      • Common walls with other units/homes: 1 Common Wall
      Interior area
      • Total structure area: 1,456
      • Total interior livable area: 1,456 sqft
      • Finished area above ground: 1,456
      • Finished area below ground: 0

      Property

      Parking
      • Total spaces: 2
      • Parking features: Open
      • Uncovered spaces: 2
      Features
      • Stories: 2
      • Patio & porch: Patio, Porch, Deck, Covered, Screened
      Lot
      • Size: 871 Square Feet
      • Features: Cul-De-Sac, Dead End Street, Near Golf Course, Wooded
      Details
      • Parcel number: 45A20B183
      • Zoning: RC
      • Zoning description: Residential
      • Special conditions: Standard

      Construction

      Type & style
      • Home type: Townhouse
      • Architectural style: Chalet,Contemporary,Country
      • Property subtype: Townhouse
      • Attached to another structure: Yes
      Materials
      • T1-11, Wood Siding
      • Roof: Shake,Wood
      Condition
      • Year built: 1984

      Utilities & green energy

      • Sewer: Private Sewer
      • Water: Private
      • Utilities for property: Cable Available

      Community & HOA

      Community
      • Subdivision: Snow Ridge Village
      HOA
      • Has HOA: Yes
      • Amenities included: Security, Ski Accessible, Trail(s)
      • Services included: Sewer, Cable TV, Trash, Snow Removal, Security, Maintenance Grounds, Maintenance Road
      • HOA fee: $4,387 annually
      Location
      • Region: Lake Harmony

      Financial & listing details

      • Price per square foot: $185/sqft
      • Tax assessed value: $95,632
      • Annual tax amount: $3,552
      • Date on market: 3/24/2026
      • Listing terms: Cash,Conventional
      • Road surface type: Paved

        Estimated market value

        $263,100

        $250,000 - $276,000

        $1,890/mo

        Price history

        DateEventPrice
        5/25/2026Pending sale$269,000$185/sqft
        Source: PMAR #PM-138195 Report a problem
        3/24/2026Listed for sale$269,000$185/sqft
        Source: PMAR #PM-138195 Report a problem
        3/19/2026Pending sale$269,000$185/sqft
        Source: PMAR #PM-138195 Report a problem
        1/10/2026Listed for sale$269,000+36.5%$185/sqft
        Source: PMAR #PM-138195 Report a problem
        11/6/2023Listing removed--
        Source: Bright MLS #PACC2000344 Report a problem
        11/5/2021Sold$197,000-4.1%$135/sqft
        Source: PWAR as distributed by MLS GRID #213470 Report a problem
        10/26/2021Pending sale$205,421$141/sqft
        Source: Bright MLS #PACC2000344 Report a problem
        10/14/2021Listed for sale$205,421$141/sqft
        Source: PMAR #PM-91344 Report a problem
        10/2/2021Pending sale$205,421$141/sqft
        Source: Bright MLS #PACC2000344 Report a problem
        9/23/2021Price change$205,421-13.5%$141/sqft
        Source: PMAR #PM-91344 Report a problem
        9/10/2021Listed for sale$237,421$163/sqft
        Source: Bright MLS #PACC2000344 Report a problem

        Public tax history

        YearProperty taxesTax assessment
        2025$3,552 +4.2%$47,816
        2024$3,409 +10.2%$47,816
        2023$3,095 +15.7%$47,816 +23.4%
        2022$2,675 $38,750
        2021$2,675 +1.5%$38,750
        2020$2,637 +5.4%$38,750
        2019$2,502 $38,750
        2018-- $38,750
        2017$2 $38,750
        2016-- $38,750
        2015-- $38,750
        2014-- $38,750
        2013-- $38,750
        2012-- $38,750
        2011-- $38,750
        2010-- $38,750
        2009-- $38,750
        2008-- $38,750
        2007$230 $38,750
        2006-- $38,750
        2005-- $38,750
        2004-- $38,750
        2003-- $38,750
        2002-- $38,750
        2000-- $38,750
        Find assessor info on the county website

        Monthly payment

        Est. payment

        Payment breakdown

        Explore the cost of this home by adjusting the details. Changes won't be saved.
        All calculations are estimates and provided by Zillow, Inc. for informational purposes only. Actual amounts may vary.
        HOA fees may include property taxes on listings classified as Co-Ops. Contact the listing agent and/or owner for fee details.
        Mortgage interest rates are dependent on a number of factors, including credit score, down payment, and repayment length. Interest rate data provided by Zillow Group Marketplace, Inc. as of 1/1/1970 from various mortgage lenders with which we have lead or other similar arrangements; the Estimated Payment is an average of those rates.
        See how much you could borrow to make a competitive offer.

        Climate risks

        Neighborhood: 18624

        Getting around

        3 / 100
        Car-Dependent
        17 / 100
        Somewhat Bikeable

        Nearby schools

        GreatSchools rating

        A local agent can set up tours, give advice and negotiate with sellers.

        A local lender can help you make sure your offer is ready when you are.

        Browse local experts

        Similar homes