Skip main navigation
Sold for $1,625,000
  • $1,625,000

    144 Tierra Lane #13, Jupiter, FL 33477

    3beds
    3,472sqft
    Condominium
    Built in 2017
    -- sqft lot
    $1,636,300 Zestimate®
    $468/sqft
    $7,198 Estimated rent

    Home value

    $1,636,300

    $1.47M - $1.82M

    $7,198/mo

    Zestimate® history
    Loading
    Loading...

    Owner options

    List your home for rent

    $7,198/mo

    Rent Zestimate®

    Find your next renter with Zillow Rental Manager. Plus, with online applications, you can quickly screen prospective tenants – for free.

    Learn more

    $7,198/mo

    Rent Zestimate®

    Refinance and save

    $12,685/mo

    Est. payment

    Refinancing to a lower rate could help reduce your monthly payments and save thousands over the life of the loan.

    See today's rates

    $12,685/mo

    Est. payment

    Explore your selling options

    Work with a Zillow partner agent

    Leverage their expertise and Zillow's premium Showcase listings to get your home seen by more buyers.

    Get started

    List with your own agent

    Get your home in front of millions of buyers by listing it on Zillow.

    Learn how to do it

    Sell it yourself

    Take full control of how buyers see your home on Zillow by listing For Sale by Owner (FSBO).

    List your home

    What's special

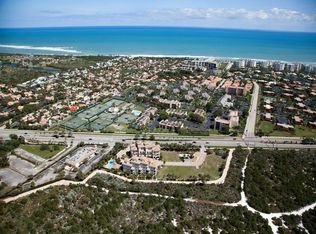
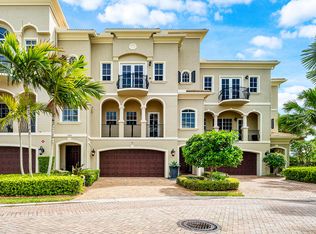
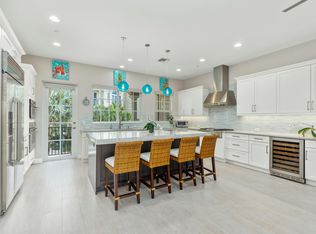
    One-of-a-kind luxury residence in Tierra Del Sol, an exclusive non-manned gated enclave of just 20 townhomes in the heart of Jupiter. Perfectly positioned minutes from the ocean with direct access to Jupiter's scenic Riverwalk, this rare offering delivers the ultimate coastal lifestyle framed by tranquil preserve views, breathtaking sunrises, and unforgettable sunsets. Designed with ideal north/south exposure, this expansive 3-bedroom + flex space, 3.5-bath townhouse spans 3,444 square feet across three levels, complete with a private elevator for effortless access. The open-concept interior is highlighted by soaring ceilings—9 feet on the first level, 10 feet on the second, and an impressive 12 feet on the third—creating a light-filled, airy ambiance throughout. Elegant porcelain flooring, custom crown molding and baseboards, impact windows and doors, and Hunter Douglas motorized shades reflect thoughtful craftsmanship at every turn. Multiple balconies on each floor invite seamless indoor-outdoor living, offering front-row views of space shuttle launches, fireworks, and the natural beauty that defines Jupiter living. The chef's kitchen is both stylish and functional, featuring Bosch appliances, natural gas cooking, an oversized island, custom pull-out pantry drawers, built-in lazy Susan, and dual sinksideal for entertaining or everyday living. Occupying the entire third floor, the primary suite is a private retreat with its own balcony overlooking the Riverwalk and preserve, a custom walk-in closet, and a spa-inspired bath with a deep soaking tub. A second en-suite bedroom on the same level offers a Juliet balcony and functions beautifully as an additional primary suite. The laundry room is conveniently located on this floor as well. Notable upgrades include a tankless water heater, fire sprinkler system, blue-light UV A/C whole-home air purifier, security system, and central vacuum. The first floor provides flexible living spaceperfect for a mother-in-law suite, home office, or the option to create a fourth bedroom. Additional highlights include a spacious two-car garage and an outdoor natural gas hookup for grilling. Tierra Del Sol residents enjoy a heated community pool and spa, beautifully maintained grounds, and an unbeatable locationminutes from world-famous beaches, the #1 dog beach, Jupiter Inlet, premier golf clubs, parks, A-rated schools, and walkable access to Harborside Place with its dining, shopping, and entertainment. Convenient proximity to US-1, I-95, and the Florida Turnpike completes the offering. This is a rare opportunity to own a truly special home in one of Jupiter's most exclusive coastal communities. An exceptional residence not to be overlooked.

    Zillow last checked:

    Listing updated:

    Listed by:

    Dennis Lue Yat PA 561-571-1425,

    Luxe IQ Group,

    Joni Annette Lue Yat PA 561-320-8519,

    Luxe IQ Group

    Bought with:

    Crystal L Condit, 3376195

    Waterfront Properties & Club C

    Source: BeachesMLS,MLS#: R11159742MLS LogoOriginating MLS: BeachesMLS

    Facts & features

    Interior

    Bedrooms & bathrooms
    • Bedrooms: 3
    • Bathrooms: 4
    • Full bathrooms: 3
    • 1/2 bathrooms: 1
    • Main level bathrooms: 1
    • Main level bedrooms: 1
    Primary bedroom
    • Description: 3rd Floor
    • Level: Third
    • Area: 238
    • Dimensions: 14 X 17
    Bedroom 2
    • Description: 1 Floor
    • Level: First
    • Area: 154
    • Dimensions: 14 X 11
    Bedroom 3
    • Description: 3rd Floor
    • Level: Third
    • Area: 270
    • Dimensions: 18 X 15
    Den
    • Description: 1 Floor
    • Level: First
    • Area: 252
    • Dimensions: 12 X 21
    Kitchen
    • Description: 2nd Floor
    • Level: Second
    • Area: 240
    • Dimensions: 20 X 12
    Living room
    • Description: 2nd Floor
    • Level: Second
    • Area: 476
    • Dimensions: 28 X 17
    Utility room
    • Description: 1 Floor
    • Level: First
    • Area: 56
    • Dimensions: 8 X 7
    Heating
    • Central, Electric
    Cooling
    • Central Air, Ceiling Fan(s), Electric
    Appliances
    • Included: Dryer, Dishwasher, Free-Standing Freezer, Disposal, Gas Range, Gas Water Heater, Microwave, Oven, Refrigerator, Water Heater, Washer
    • Laundry: Inside, Laundry Tub
    Features
    • Breakfast Bar, Built-in Features, Bathtub, Closet Cabinetry, Cathedral Ceiling(s), Central Vacuum, Dual Sinks, Elevator, Garden Tub/Roman Tub, High Ceilings, Kitchen Island, Kitchen/Dining Combo, Living/Dining Room, Pantry, Split Bedrooms, Storage, Soaking Tub, Separate Shower, Upper Level Primary, Vaulted Ceiling(s), Walk-In Closet(s)
    • Flooring: Carpet, Other
    • Windows: Sliding
    Interior area
    • Total structure area: 4,286
    • Total interior livable area: 3,472 sqft

    Property

    Parking
    • Total spaces: 4
    • Parking features: Attached, Garage, Garage Door Opener, Guest
    • Attached garage spaces: 2
    • Uncovered spaces: 2
    Features
    • Patio & porch: Covered, Open, Patio, Porch, Balcony
    • Exterior features: Balcony, Outdoor Living Area
    • Pool features: Association
    • Fencing: Fenced
    • Has view: Yes
    • View description: Garden, Other, Preserve
    • Waterfront features: None
    Lot
    • Features: Sprinklers Automatic
    Details
    • Parcel number: 30434108390033130
    • Zoning: US-1/I
    • Special conditions: Listed As-Is

    Construction

    Type & style
    • Home type: Condo
    • Property subtype: Condominium
    Materials
    • Block
    • Roof: Barrel
    Condition
    • Resale
    • New construction: No
    • Year built: 2017
    Details
    • Builder name: Ellish Builders

    Utilities & green energy

    • Sewer: Public Sewer
    • Water: Public
    • Utilities for property: Natural Gas Available, Sewer Available, Underground Utilities, Water Available

    Community & neighborhood

    Security
    • Security features: Security System Owned, Fire Sprinkler System, Gated Community, Smoke Detector(s)
    Community
    • Community features: Home Owners Association, Gated, Street Lights
    Location
    • Region: Jupiter
    • Subdivision: TIERRA DEL SOL AT JUPITER CONDO

    HOA & financial

    HOA
    • Has HOA: Yes
    • HOA fee: $1,600 monthly
    • Amenities included: Pool, Parking, Spa/Hot Tub, Sidewalks
    • Services included: Common Areas, Cable TV, Insurance, Maintenance Grounds, Sewer, Water
    • Association phone: 561-679-4800

    Other

    Other facts
    • Listing terms: Cash,Conventional

    Price history

    DateEventPrice
    5/4/2026Sold$1,625,000-4.4%$468/sqft
    Source: BeachesMLS #R11159742 Report a problem
    2/1/2026Listed for sale$1,699,999-12.8%$490/sqft
    Source: BeachesMLS #RX-11159742 Report a problem
    6/4/2023Listing removed--
    Source: Douglas Elliman Report a problem
    6/10/2022Listed for sale$1,950,000+101%$562/sqft
    Source: BeachesMLS #RX-10806767 Report a problem
    12/1/2017Sold$970,000$279/sqft
    Source: BeachesMLS #R10295680 Report a problem

    Public tax history

    YearProperty taxesTax assessment
    2025$14,677 +2.9%$898,118 +2.9%
    2024$14,264 +1.2%$872,807 +3%
    2023$14,094 -0.3%$847,385 +3%
    2022$14,130 +0.5%$822,704 +3%
    2021$14,062 -0.1%$798,742 +1.4%
    2020$14,081 -1.4%$787,714 -0.1%
    2019$14,285 $788,608 -3.8%
    2018$14,285 $819,400

    Find assessor info on the county website

    Neighborhood: 33477

    Nearby schools

    GreatSchools rating
    Schools provided by the listing agent
    • Elementary: Beacon Cove Intermediate
    • Middle: Jupiter
    • High: Jupiter

    Source: BeachesMLS. This data may not be complete. We recommend contacting the local school district to confirm school assignments for this home.

    Get a cash offer in 3 minutes
    Find out how much your home could sell for in as little as 3 minutes with a no-obligation cash offer.
    Estimated market value
    $1,636,300
    Get a cash offer in 3 minutes
    Find out how much your home could sell for in as little as 3 minutes with a no-obligation cash offer.
    Estimated market value
    $1,636,300