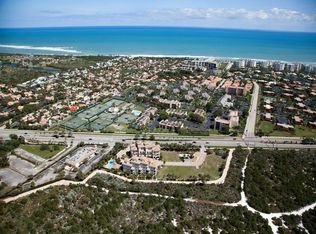
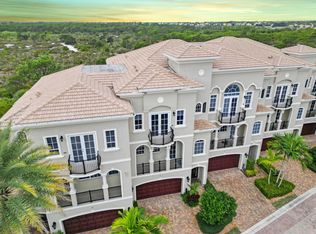
Tucked away in an intimate gated community just one block from Jupiter Beach, this beautifully designed corner townhome offers peaceful preserve views and exceptional privacy. With approximately 3,440 square feet under air and 4,400 total square feet, the residence features 3 bedrooms, a private office, 4 full bathrooms, and a spacious open floor plan designed for both everyday living and entertaining. Soaring ceilings and expansive impact glass windows fill the home with natural light, while the gourmet kitchen features Monogram appliances, including a gas cooktop, custom cabinetry, quartz countertops, and an oversized center island that serves as the heart of the home. SEE MORE REMARKS... Additional highlights include a private elevator servicing every floor, oversized porcelain tile flooring, custom closet systems, electric blinds, and multiple outdoor living spaces. Three balconies and a private patio provide plenty of room to relax, entertain, and enjoy the tranquil preserve views. Built with solid concrete block construction, the townhome is part of an intimate community of only 20 residences with a private pool and gated entry. Located just one block from Jupiter Beach and moments from the Jupiter Riverwalk, residents enjoy easy access to Harbourside, waterfront dining, shopping, the Jupiter Inlet, and the iconic Jupiter Lighthouse. Whether you're spending the day at the beach, boating, paddleboarding, snorkeling, fishing, or simply enjoying the many restaurants and shops nearby, this home offers an exceptional opportunity to experience the best of Jupiter's coastal lifestyle.
For sale
$1,850,000
144 Tierra Lane #10, Jupiter, FL 33477
3beds
3,472sqft
Townhouse
Built in 2017
-- sqft lot
$1,744,700 Zestimate®
$533/sqft
$1,600/mo HOA
What's special
Gated entryPrivate poolOversized center islandPrivate patioExpansive impact glass windowsPrivate officeQuartz countertops
- 45 days
- 233
- 7
Zillow last checked:
Listing updated:
Listed by:
Milla & Andrew Russo 561-358-6608,
Illustrated Properties LLC (Jupiter),
Jacqueline Molina 561-680-1928,
Illustrated Properties LLC (Jupiter)
Source: BeachesMLS,MLS#: B26052624 Originating MLS: BeachesMLS
Originating MLS: BeachesMLSFacts & features
Interior
Bedrooms & bathrooms
- Bedrooms: 3
- Bathrooms: 4
- Full bathrooms: 3
- 1/2 bathrooms: 1
- Main level bathrooms: 1
- Main level bedrooms: 1
Primary bedroom
- Level: Upper
- Area: 238
- Dimensions: 14 X 17
Kitchen
- Level: Upper
- Area: 240
- Dimensions: 20 X 12
Living room
- Level: Upper
- Area: 476
- Dimensions: 28 X 17
Heating
- Central, Electric
Cooling
- Central Air, Ceiling Fan(s), Electric
Appliances
- Included: Dryer, Dishwasher, Electric Water Heater, Free-Standing Freezer, Disposal, Gas Range, Ice Maker, Microwave, Oven, Refrigerator, Water Heater, Washer
- Laundry: Inside, Laundry Tub
Features
- Built-in Features, Bathtub, Closet Cabinetry, Cathedral Ceiling(s), Dual Sinks, Elevator, Garden Tub/Roman Tub, High Ceilings, Kitchen Island, Pantry, Split Bedrooms, Storage, Soaking Tub, Separate Shower, Upper Level Primary, Vaulted Ceiling(s), Walk-In Closet(s)
- Flooring: Marble, Wood
Interior area
- Total structure area: 4,286
- Total interior livable area: 3,472 sqft
Video & virtual tour
Property
Parking
- Total spaces: 2
- Parking features: Attached, Garage, Garage Door Opener, Guest
- Attached garage spaces: 2
Accessibility
- Accessibility features: Accessibility Features, Accessible Entrance
Features
- Levels: Three Or More
- Stories: 3
- Patio & porch: Covered, Open, Patio, Porch, Balcony
- Exterior features: Balcony, Lighting, Outdoor Living Area
- Pool features: Association
- Fencing: Fenced
- Has view: Yes
- View description: Garden, Preserve
- Waterfront features: None
Lot
- Features: Fruit Trees, Sprinklers Automatic
Details
- Parcel number: 30434108390033100
- Zoning: US-1/I
- Special conditions: Standard
Construction
Type & style
- Home type: Townhouse
- Property subtype: Townhouse
Materials
- Block
- Roof: Barrel
Condition
- Resale
- New construction: No
- Year built: 2017
Utilities & green energy
- Sewer: Public Sewer
- Water: Public
- Utilities for property: Cable Available, Electricity Available, Sewer Available, Water Available
Community & HOA
Community
- Features: Home Owners Association, Gated, Street Lights
- Security: Security System Owned, Fire Sprinkler System, Gated Community, Smoke Detector(s)
- Subdivision: TIERRA DEL SOL AT JUPITER CONDO
HOA
- Has HOA: Yes
- Amenities included: Pool, Parking, Spa/Hot Tub, Sidewalks
- Services included: Common Areas, Insurance, Maintenance Grounds, Sewer, Water
- HOA fee: $1,600 monthly
Location
- Region: Jupiter
Financial & listing details
- Price per square foot: $533/sqft
- Tax assessed value: $1,660,820
- Annual tax amount: $13,992
- Date on market: 7/15/2026
- Cumulative days on market: 45 days
- Listing terms: Cash,Conventional,FHA,VA Loan
- Electric utility on property: Yes
Estimated market value
$1,744,700
$1.66M - $1.83M
$6,688/mo
Price history
| Date | Event | Price |
|---|---|---|
| 7/15/2026 | Listed for sale | $1,850,000-2.6%$533/sqft |
Source:  BeachesMLS #B26052624 Report a problem BeachesMLS #B26052624 Report a problem | ||
| 6/4/2024 | Listing removed | -- |
Source: BeachesMLS #RX-10983135 Report a problem | ||
| 5/3/2024 | Listed for sale | $1,900,000$547/sqft |
Source: Illustrated Properties #R10983135 Report a problem | ||
| 5/3/2024 | Listing removed | $1,900,000$547/sqft |
Source: BeachesMLS #RX-10983135 Report a problem | ||
| 5/1/2024 | Listed for sale | $1,900,000$547/sqft |
Source: BeachesMLS #RX-10983135 Report a problem | ||
| 5/1/2024 | Listing removed | $1,900,000$547/sqft |
Source: Illustrated Properties #R10957997 Report a problem | ||
| 3/14/2024 | Price change | $1,900,000-5%$547/sqft |
Source: BeachesMLS #RX-10957997 Report a problem | ||
| 2/8/2024 | Listed for sale | $2,000,000$576/sqft |
Source: BeachesMLS #RX-10957997 Report a problem | ||
| 2/7/2024 | Listing removed | $2,000,000$576/sqft |
Source: Illustrated Properties #R10901103 Report a problem | ||
| 8/7/2023 | Price change | $2,000,000-7%$576/sqft |
Source: BeachesMLS #RX-10901103 Report a problem | ||
| 6/30/2023 | Listed for sale | $2,150,000+95.5%$619/sqft |
Source: BeachesMLS #RX-10901103 Report a problem | ||
| 11/22/2017 | Sold | $1,100,000$317/sqft |
Source: Public Record Report a problem | ||
Public tax history
| Year | Property taxes | Tax assessment |
|---|---|---|
| 2025 | $13,991 +2.9% | $857,792 +2.9% |
| 2024 | $13,597 +1.2% | $833,617 +3% |
| 2023 | $13,434 -0.2% | $809,337 +3% |
| 2022 | $13,467 +0.5% | $785,764 +3% |
| 2021 | $13,401 -0.1% | $762,878 +1.4% |
| 2020 | $13,419 +1.1% | $752,345 +2.3% |
| 2019 | $13,277 | $735,430 +1.9% |
| 2018 | $13,277 | $721,717 |
Find assessor info on the county website
Monthly payment
Est. payment
Payment breakdown
Explore the cost of this home by adjusting the details. Changes won't be saved.Climate risks
Neighborhood: 33477
Nearby schools
Schools provided by the listing agent
- Elementary: Beacon Cove Intermediate
- Middle: Jupiter
- High: Jupiter
Source: BeachesMLS. This data may not be complete. We recommend contacting the local school district to confirm school assignments for this home.

Similar homes
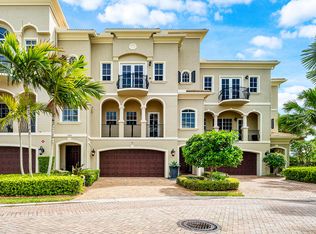
- $1,795,0004 bd4 ba3.3k sqft144 Tierra Lane #11, Jupiter, FL 33477For Sale
 MLS ID #B26016042, Lindy Aguirre, Serhant. BeachesMLS
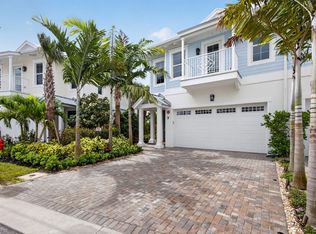
 - $1,800,0003 bd3 ba2.3k sqft130 Water Pointe Place #7, Jupiter, FL 33477For Sale
 MLS ID #B26046976, Andrea Sue Roth PA, Echo Fine Properties. BeachesMLS
 - $1,795,0003 bd3 ba2.4k sqft500, Jupiter, FL 33477For Sale
 MLS ID #R11161404, Thomas J Hughes, Compass Florida LLC. BeachesMLS
 - $1,799,0003 bd3 ba2.2k sqft3878 N Longview Drive, Jupiter, FL 33477For Sale
 MLS ID #B26049729, John Holland, Holland Real Estate & Home Advisory. BeachesMLS
 - $2,050,0003 bd3 ba3k sqftMariner, Jupiter, FL 33477For SaleMLS ID #B26026416, James G McLane, Blue Ocean Realty LLC. BeachesMLS
- $1,695,0003 bd3 ba1.8k sqftCORINTHIANS, Jupiter, FL 33477For SaleMLS ID #B26040532, Kelly Marie Schneider, Compass Florida LLC. BeachesMLS
- $1,110,9003 bd4 ba2.1k sqft3012 Mainsail Circle, Jupiter, FL 33477For SaleMLS ID #B26012338, George F (Chip) Lubeck III, Lubeck Realty Group Inc. BeachesMLS
- $1,499,9993 bd3 ba2k sqft3057 GENOA Lane, Jupiter, FL 33477For SaleMLS ID #B26056789, Luther Robinson II, United Realty Group Inc.. BeachesMLS
- $1,350,0003 bd2 ba2k sqft126 Cape Pointe Circle, Jupiter, FL 33477For SaleMLS ID #B26069599, Laura Marie Auten, Elevate Realty LLC. BeachesMLS
- $2,400,0003 bd4 ba2.8k sqft700 S Us Highway 1 #406, Jupiter, FL 33477For SaleMLS ID #R11169220, Ken Meierling, Engel & Voelkers Jupiter RE. BeachesMLS
- $1,299,9993 bd3 ba2k sqft1484 Via Del Sol, Jupiter, FL 33477For SaleMLS ID #R11156007, Mia Brister, Compass Florida LLC. BeachesMLS
- $1,749,0004 bd3 ba2.1k sqft101 Dunes Edge Road, Jupiter, FL 33477For SaleMLS ID #B26004204, Rhys R Hollyman, Logan Realty Inc. BeachesMLS
- $1,285,9003 bd3 ba2.2k sqft7, Jupiter, FL 33477For SaleMLS ID #B26036847, Luila Cheverez, LC Construction Florida. BeachesMLS
- $2,350,0004 bd3 ba2.5k sqft17104 Crossgate Drive, Jupiter, FL 33477For SaleMLS ID #B26057944, Milla & Andrew Russo, Illustrated Properties LLC (Jupiter). BeachesMLS
- $1,750,0004 bd5 ba3.5k sqft204 CHINOOK Lane, Jupiter, FL 33458For SaleMLS ID #B26061593, Carrie Mosher-Finz PA, Sutter & Nugent LLC. BeachesMLS
- $1,199,0003 bd3 ba1.8k sqft1000 N US Highway 1 #753, Jupiter, FL 33477For SaleMLS ID #B26061353, Dylan P Snyder, Compass Florida LLC. BeachesMLS
- $1,500,0003 bd2 ba1.8k sqft154 Sandbar Drive, Jupiter, FL 33477For SaleMLS ID #B26025800, L Dawn Goodson, The Keyes Company (Tequesta). BeachesMLS
- $1,400,0004 bd3 ba2.2k sqft1000 N Us Highway 1 #652, Jupiter, FL 33477For SaleMLS ID #R11164364, Janine DaSilva, Waterfront Properties & Club C. BeachesMLS
- $2,750,0005 bd5 ba3k sqft115 Olympus Way, Jupiter, FL 33477For SaleMLS ID #R11155401, Kristen M Danzig, Compass Florida LLC. BeachesMLS
