Experience the best of oceanfront living in this professionally renovated, fully furnished 7th-floor condo. Located in an exclusive boutique building with only two units per floor, this residence offers the privacy of a single-family home with 2,200 square feet of living space. Key features include floor-to-ceiling impact sliders, an open floor plan with stunning ocean views from nearly every room, and two expansive balconies perfect for enjoying both sunrise and sunset. Residents benefit from a semi-private elevator, under-building garage parking, and resort-style amenities, including a pool, BBQ area, clubhouse, fitness center, and tennis/pickleball courts. Perfectly situated near Jupiter's premier shopping, dining, and entertainment, this move-in-ready condo offer a rare opportunity to own a piece of paradise on the beach in Jupiter. The 2bd /2ba condo features a den which can be converted to a third bedroom.
For sale
$1,950,000
1660 S HIGHWAY A1A #151, Jupiter, FL 33477
2beds
2,200sqft
Condominium
Built in 1995
-- sqft lot
$1,859,000 Zestimate®
$886/sqft
$2,055/mo HOA
What's special
Fully furnishedProfessionally renovatedOpen floor planBbq areaFloor-to-ceiling impact sliders
- 11 days
- 215
- 12
Likely to sell faster than
Zillow last checked:
Listing updated:
Listed by:
James G McLane 561-744-7025,
Blue Ocean Realty LLC
Source: BeachesMLS,MLS#: B26088535 Originating MLS: BeachesMLS
Facts & features
Interior
Bedrooms & bathrooms
- Bedrooms: 2
- Bathrooms: 2
- Full bathrooms: 2
- Main level bathrooms: 2
- Main level bedrooms: 2
Primary bedroom
- Area: 221
- Dimensions: 17 X 13
Bedroom 2
- Area: 144
- Dimensions: 12 X 12
Kitchen
- Area: 252
- Dimensions: 18 X 14
Living room
- Area: 221
- Dimensions: 17 X 13
Heating
- Central, Electric, Individual
Cooling
- Ceiling Fan(s)
Appliances
- Included: Dryer, Dishwasher, Electric Range, Electric Water Heater, Disposal, Ice Maker, Microwave, Oven, Refrigerator, Water Heater, Washer
- Laundry: Laundry Room, Laundry Tub, Sink, Washer Dryer Install Allowed
Features
- Bathtub, Closet Cabinetry, Dual Sinks, Entrance Foyer, Living/Dining Room, Soaking Tub, Separate Shower, Walk-In Closet(s)
- Flooring: Ceramic Tile
- Windows: Storm Window(s)
- Has fireplace: No
- Furnished: Yes
Interior area
- Total structure area: 2,200
- Total interior livable area: 2,200 sqft
Video & virtual tour
Property
Parking
- Total spaces: 1
- Parking features: Attached, Garage
- Attached garage spaces: 1
Accessibility
- Accessibility features: None
Features
- Levels: One
- Stories: 1
- Pool features: Heated
- Has view: Yes
- View description: Lake, Ocean, Water
- Has water view: Yes
- Water view: Lake,Ocean,Water
- Waterfront features: Ocean Front
Details
- Parcel number: 30434108280000151
- Zoning: R3 (city)
- Special conditions: Standard,Listed As-Is
Construction
Type & style
- Home type: Condo
- Property subtype: Condominium
Materials
- CBS (Concrete Block Structure), Block
- Roof: Rolled/Hot Mop
Condition
- Resale
- New construction: No
- Year built: 1995
Utilities & green energy
- Sewer: Public Sewer
- Water: Public
- Utilities for property: Cable Available, Sewer Available, Water Available
Community & HOA
Community
- Features: Gated
- Security: Building Security, Security Gate, Secured Garage/Parking, Gated Community, Key Card Entry
- Subdivision: JUPITER BY THE SEA CONDO
HOA
- Has HOA: Yes
- Amenities included: Beach Rights, Beach Access, Clubhouse, Community Kitchen, Fitness Center, Gated, Pool, Tennis Court(s)
- Services included: Common Areas, Cable TV, Insurance, Internet, Reserve Fund, Sewer, Trash, Water
- HOA fee: $6,164 quarterly
- HOA name: Jupiter by the Sea
- HOA phone: 561-250-6565
Location
- Region: Jupiter
Financial & listing details
- Price per square foot: $886/sqft
- Tax assessed value: $734,138
- Annual tax amount: $11,562
- Date on market: 10/23/2026
- Cumulative days on market: 11 days
- Listing terms: Cash,Conventional
Estimated market value
$1,859,000
$1.77M - $1.95M
$5,993/mo
Price history
| Date | Event | Price |
|---|---|---|
| 10/23/2026 | Listed for sale | $1,950,000$886/sqft |
Source:  BeachesMLS #B26088535 Report a problem | ||
Public tax history
Tax history is unavailable.
Monthly payment
Est. payment
Payment breakdown
Explore the cost of this home by adjusting the details. Changes won't be saved.Climate risks
Neighborhood: 33477
Nearby schools
Schools provided by the listing agent
- Elementary: Jupiter
- Middle: Jupiter
- High: Jupiter
Source: BeachesMLS. This data may not be complete. We recommend contacting the local school district to confirm school assignments for this home.
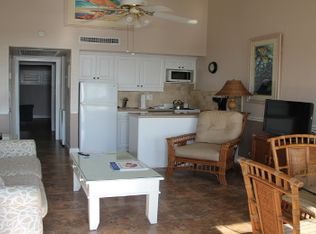
Similar homes
- $1,950,0003 bd3 ba2.4k sqft604 Xanadu Place, Jupiter, FL 33477For Sale

 MLS ID #B26090370, Dylan P Snyder, Compass Florida LLC. BeachesMLS
- $1,950,0003 bd2 ba1.6k sqftOcean Club Jupiter Condominium, Jupiter, FL 33477For Sale
 MLS ID #B26040432, Jefferey Molner, Lang Realty/Jupiter. BeachesMLS
- $2,397,0003 bd3 ba2.1k sqft154 Jupiter Key Road, Jupiter, FL 33477For Sale
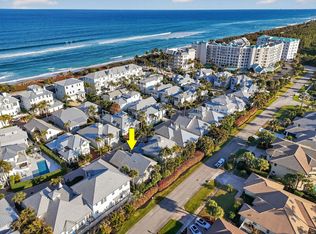 MLS ID #B26089678, Ann P Cusa, Serhant. BeachesMLS
- $1,450,0003 bd2 ba2.2k sqft100, Jupiter, FL 33477For Sale
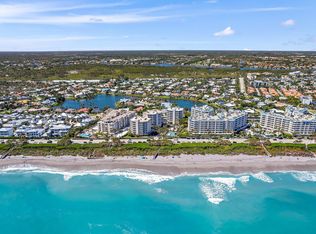 MLS ID #R11132447, Matthew Pfohl, Active Life Properties, LLC. BeachesMLS
- $1,645,0003 bd3 ba1.8k sqftCORINTHIANS, Jupiter, FL 33477For SaleMLS ID #B26040532, Kelly Marie Schneider, Compass Florida LLC. BeachesMLS
- $1,995,0003 bd3 ba2k sqft101 W Spearfish Lane, Jupiter, FL 33477For SaleMLS ID #B26079473, Dylan P Snyder, Compass Florida LLC. BeachesMLS
- $1,875,0003 bd3 ba3.1k sqftMariner, Jupiter, FL 33477For SaleMLS ID #B26081987, Kaitlyn Lucie, One Sotheby's International Realty. BeachesMLS
- $1,350,0003 bd3 ba2.2k sqft2, Jupiter, FL 33477For SaleMLS ID #B26070866, Andrea Sue Roth PA, Echo Fine Properties. BeachesMLS
- $2,250,0003 bd3 ba2.2k sqftAnchorage, Jupiter, FL 33477For SaleMLS ID #B26087113, Andrea Sue Roth PA, Echo Fine Properties. BeachesMLS
- $1,795,0003 bd3 ba2.4k sqft500, Jupiter, FL 33477For SaleMLS ID #R11161404, Thomas J Hughes, Compass Florida LLC. BeachesMLS
- $1,915,0003 bd4 ba2.1k sqftLake Homes, Jupiter, FL 33477For SaleMLS ID #B26075742, Kristen M Danzig, Compass Florida LLC. BeachesMLS
- $2,250,0002 bd2 ba1.8k sqft310 SPYGLASS Way, Jupiter, FL 33477For SaleMLS ID #B26088444, Gabriella Piccirilli, One Sotheby's International Re. BeachesMLS
- $1,695,0004 bd3 ba2.1k sqft325 LEEWARD Drive, Jupiter, FL 33477For SaleMLS ID #B26085780, Cindy Arcobasso, Luxury Real Estate Group LLC. BeachesMLS
- $2,500,0003 bd3 ba2.3k sqft149 JUPITER KEY Road, Jupiter, FL 33477For SaleMLS ID #B26070988, Maureen Haworth, Coastal Realty Group Sales & M. BeachesMLS
- $1,299,0002 bd2 ba1.3k sqftOcean Club, Jupiter, FL 33477For SaleMLS ID #B26031676, Jefferey Molner, Lang Realty/Jupiter. BeachesMLS
- $2,295,0002 bd2 ba1.7k sqft851, Jupiter, FL 33477For SaleMLS ID #B26065116, Christopher Sans, Select Property Group LLC. BeachesMLS
- $2,598,0003 bd3 ba2k sqft101 W Tarpon Lane, Jupiter, FL 33477For SaleMLS ID #B26086832, Jennifer Hyland, The Corcoran Group. BeachesMLS
- $1,195,0003 bd3 ba2k sqft3322 CASSEEKEY ISLAND Road #1304, Jupiter, FL 33477For SaleMLS ID #B26078617, Paul Thomas Stockall, Compass Florida LLC. BeachesMLS
- $1,749,0004 bd3 ba2.1k sqft101 Dunes Edge Road, Jupiter, FL 33477For SaleMLS ID #B26004204, Rhys R Hollyman, Logan Realty Inc. BeachesMLS
