Skip main navigation
Off market
Street View
  • $1,021,000

    144 Traymore Ln, Media, PA 19063

    4beds
    4baths
    4,241sqft
    SingleFamily
    Built in 2014
    3,484 Square Feet Lot
    $1,021,000 Zestimate®
    $241/sqft
    $5,620 Estimated rent

    Home value

    $1,021,000

    $960,000 - $1.08M

    $5,620/mo

    Zestimate® history
    Loading
    Loading...

    Owner options

    List your home for rent

    $5,620/mo

    Rent Zestimate®

    Find your next renter with Zillow Rental Manager. Plus, with online applications, you can quickly screen prospective tenants – for free.

    Learn more

    $5,620/mo

    Rent Zestimate®

    Refinance and save

    $7,197/mo

    Est. payment

    Refinancing to a lower rate could help reduce your monthly payments and save thousands over the life of the loan.

    See today's rates

    $7,197/mo

    Est. payment

    Explore your selling options

    Work with a Zillow partner agent

    Leverage their expertise and Zillow's premium Showcase listings to get your home seen by more buyers.

    Get started

    List with your own agent

    Get your home in front of millions of buyers by listing it on Zillow.

    Learn how to do it

    Sell it yourself

    Take full control of how buyers see your home on Zillow by listing For Sale by Owner (FSBO).

    List your home

    What's special

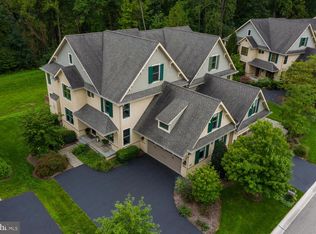
    Set amidst the winding streets and wooded hillsides of historic Rose Valley sits the community of Traymore. Just 4 years old, this elegant and inviting Hadleigh model features a bright open floorplan with modern amenities that will make your life comfortable and efficient. The heart of the home is the charming Great Room with built in bookcases flanking a gas fireplace adjoining a spacious island Kitchen and sunny Morning Room. The gourmet Kitchen features flat panel cabinetry, light granite tops, Bosch stainless steel appliances, huge island, a Butler's Pantry wine rack and tumbled marble subway tile backsplash. The Family Room and Morning Room has a wall of windows to take advantage of the lovely southern exposure. A glass door opens to a spacious deck, which feels like your own treehouse overlooking the open space and majestic woods. A gracious center hall is flanked by a formal dining room and a living room/study with Halkett custom built-ins. Upgraded 3 ~ site finished hardwood throughout the entire first floor and the second floor hallway and bedrooms. The spacious Master suite features a tray ceiling, two custom outfitted walk in closets , a lavish master bath with an oversized walk in shower, upgraded tile, two marble topped vanities, a whirlpool soaking tub, and private commode room. Two additional spacious bedrooms have large closets and a shared bath. A convenient laundry room is also on the second floor and a giant bonus room. Oak stairs lead you to the walk out lower level retreat with recreational or gym space, a private bedroom with its own sitting room, walk in closet and grand full bath with upgraded tile and countertops. The lower level French doors lead out to a quiet stone patio. Energy efficient upgrades include tankless hot water heater, Carrier Infinity 2 stage variable speed HVAC with wifi system controller, Reme UV Air Purifier and Humidifier. Change your temperature settings and turn on your security system right from your phone. Roughed in for a three stop elevator, currently tall shelved storage closets. Professional landscape maintenance, snow removal and trash removal are provided by the HOA. Within minutes of train service, I95, Rt. 76 and the airport. Neighboring Media offers charming shops, dining and entertainment. The Saul Wildlife Preserve is linked to the community with walking trails through the woods and meandering along Ridley Creek. Don't miss this like new carriage home in an unparalleled setting. 2018-11-16

    This property is off market, which means it's not currently listed for sale or rent on Zillow. This may be different from what's available on other websites or public sources.

    Facts & features

    Interior

    Bedrooms & bathrooms
    • Bedrooms: 4
    • Bathrooms: 4
    Heating
    • Forced air, Gas
    Cooling
    • Central
    Appliances
    • Included: Dishwasher, Garbage disposal, Microwave
    Features
    • Master Bath(s), WhirlPool/HotTub, Dining Area, Kitchen - Island, Butlers Pantry, Air Filter System
    • Has fireplace: Yes
    Interior area
    • Total interior livable area: 4,241 sqft

    Property

    Parking
    • Total spaces: 2
    • Parking features: Garage - Attached
    Features
    • Exterior features: Stucco
    Lot
    • Size: 3,484 sqft
    Details
    • Parcel number: 39000016113

    Construction

    Type & style
    • Home type: SingleFamily
    • Architectural style: Other
    Condition
    • Year built: 2014

    Community & neighborhood

    Location
    • Region: Media

    HOA & financial

    HOA
    • Has HOA: Yes
    • HOA fee: $261 monthly

    Other

    Other facts
    • Appliances: Cooktop, Oven - Wall, Oven - Self Cleaning
    • Construction Materials: Brick, Stucco
    • Heating YN: Y
    • Property Type: Residential
    • Bathrooms Half: 1
    • Ownership Interest: Fee Simple
    • Interior Features: Master Bath(s), WhirlPool/HotTub, Dining Area, Kitchen - Island, Butlers Pantry, Air Filter System
    • Bathrooms Full: 3
    • HOA Fee Freq: Monthly
    • Architectural Style: Other
    • Above Grade Fin SQFT: 4241
    • Tax Lot: 040-011
    • Standard Status: Active Under Contract
    • Pool: No Pool
    • Garage Features: Garage Door Opener, Inside Access
    • Type of Parking: Other
    • Total SQFT Source: Estimated
    • Structure Type: Twin/Semi-Detached
    • Tax Annual Amount: 26385.0

    Price history

    DateEventPrice
    1/22/2019Sold$736,000-0.9%$174/sqft
    Source: Public Record Report a problem
    10/22/2018Pending sale$743,000$175/sqft
    Source: BHHS Fox & Roach-Devon #1005759184 Report a problem
    9/20/2018Listed for sale$743,000+1.1%$175/sqft
    Source: BHHS Fox & Roach-Devon #1005759184 Report a problem
    12/17/2014Sold$735,000$173/sqft
    Source: Public Record Report a problem

    Public tax history

    YearProperty taxesTax assessment
    2025$20,961 +2.3%$612,220
    2024$20,487 +4.2%$612,220
    2023$19,658 +0.3%$612,220
    2022$19,603 $612,220
    2021-- $612,220 +22.9%
    2020$2,721 -89.7%$498,330
    2019$26,314 +1.8%$498,330
    2018$25,856 +845.4%$498,330
    2017$2,735 $498,330
    2016$2,735 +595.3%$498,330 +595.3%
    2015$393 $71,670

    Find assessor info on the county website

    Neighborhood: 19063

    Nearby schools

    GreatSchools rating
    Schools provided by the listing agent
    • Elementary: Wallingford
    • Middle: Strath Haven
    • High: Strath Haven
    • District: Wallingford-Swarthmore

    Source: The MLS. This data may not be complete. We recommend contacting the local school district to confirm school assignments for this home.

    Get a cash offer in 3 minutes
    Find out how much your home could sell for in as little as 3 minutes with a no-obligation cash offer.
    Estimated market value
    $1,021,000
    Get a cash offer in 3 minutes
    Find out how much your home could sell for in as little as 3 minutes with a no-obligation cash offer.
    Estimated market value
    $1,021,000