Historic. Iconic. Coveted. The homes of Traymore are truly exceptional. Nestled into the rolling hillside of the former Saul Estate, each carriage house is sited to take full advantage of the many acres of open, wooded land around it. The original manor house still stands as a landmark of the Arts & Crafts movement that flourished in Rose Valley in the early 1900s. Next door, the Saul Wildlife Preserve offers runners, hikers and nature lovers an enchanting retreat among the trees along Ridley Creek. At 148 Traymore Lane, a charming exterior with distinctive Arts & Crafts details draws you in. Surrounded by the woods of the Saul Wildlife Preserve, the home feels quiet and secluded. A COVERED ENTRY PORCH with a generous seating area sets the tone. Inside, thick oak hardwood floors flow through the Foyer, Dining Room, Kitchen, Morning Room and Great Room, while new carpeting gives the Office a softer touch. The KITCHEN is a showstopper. At its center is an impressive, hand-crafted granite island with seating for four. Extra-height wood cabinetry sits above a hand tiled back splash, and the planning desk gets paperwork out of the way. The appliances are Bosch: a five-burner gas cooktop, self-cleaning convection oven, built-in microwave and built-in dishwasher. Jenn-Air Frig. The adjoining MORNING ROOM easily fits a table for eight. For larger gatherings, the FORMAL DINING ROOM, with chair rail and crown molding, is ready for holiday dinners. The GREAT ROOM is dazzling, with walls of windows to take in the views, built-in bookcases and a Lennox gas fireplace. Step out to the REAR DECK, which overlooks the patio below and has a dedicated gas line for grilling, perfect for barbecues and evening cocktails. Just off the Foyer, the generously sized OFFICE offers a quiet place to work. And the convenient Powder Room and two deep closets increase this floor’s functionality. The SECOND FLOOR opens onto a wide, deep landing with access to all four bedrooms. A luxurious PRIMARY SUITE anchors this level, with a stunning tray ceiling, corner windows overlooking the Preserve and ample room for a California King bed, large dressers and armoires. The lavish, light-filled PRIMARY BATH offers a WALK-IN SHOWER, SOAKING TUB, PRIVATE WATER CLOSET and DUAL-SINK VANITY with cultured marble counters. No need to pare down your wardrobe, since the suite includes two generously sized WALK-IN CLOSETS. 2 bedrooms, one with new carpeting, share a JACK-AND-JILL BATH, with the toilet and tub/shower closed off from the double-sink vanity. A LAUNDRY ROOM, POWDER ROOM and a new carpeting in the 4TH BEDROOM over the garage complete this floor. The FULLY FINISHED BASEMENT adds versatile living space, with three distinct areas for recreation and entertaining. A custom BAR with granite counter, ice maker, refrigerator and sink keeps the party going, while the spacious FAMILY ROOM leaves plenty of room for recreation. Two more open areas can serve as a gym, playroom or home office. A FULL BATH is also on this floor, with a walk-in shower. Windows bring in natural light and a sliding door opens to the PATIO for easy indoor-outdoor living. The spacious, high ceilinged ATTACHED GARAGE has indoor access and lots of storage space as well. An elevator can be installed from the basement closet to the 1st floor closet by the stairs and up to the powder room on the 2nd floor. Philadelphia and Wilmington is less than 30 minutes. Philadelphia Airport just 20 minutes. Wallingford -Swarthmore Schools. Landscaping is maintained by HOA, leaves you free to pursue all that the area has to offer. Eclectic and sophisticated, international and plain old down-home goodness thrives in Media. Rose Valley will enrich your spirit with trails, enclaves and culture. It's a lifestyle you will come to expect. It’s a lifestyle you can own.
Coming soon 11/14
$1,185,000
148 Traymore Ln, Rose Valley, PA 19063
4beds
3,437sqft
Townhouse
Built in 2015
26.8 Acres Lot
$1,405,100 Zestimate®
$345/sqft
$553/mo HOA
What's special
- --
- on Zillow
- 204
- views
- 10
- saves
Zillow last checked:
Listing updated:
Listed by:
Perri Evanson 610-517-5208,
BHHS Fox & Roach-Media (610) 566-3000
Source: Bright MLS,MLS#: PADE2127386
Facts & features
Interior
Bedrooms & bathrooms
- Bedrooms: 4
- Bathrooms: 5
- Full bathrooms: 3
- 1/2 bathrooms: 2
- Main level bathrooms: 1
Rooms
- Room types: Dining Room, Primary Bedroom, Bedroom 2, Bedroom 3, Bedroom 4, Kitchen, Family Room, Foyer, Breakfast Room, Office, Bathroom 2, Primary Bathroom, Half Bath
Primary bedroom
- Features: Attached Bathroom, Flooring - Carpet, Walk-In Closet(s)
- Level: Upper
- Area: 270 Square Feet
- Dimensions: 15 X 18
Bedroom 2
- Level: Upper
Bedroom 3
- Level: Upper
Bedroom 4
- Level: Upper
Primary bathroom
- Features: Soaking Tub, Bathroom - Walk-In Shower
- Level: Upper
Bathroom 2
- Level: Upper
Breakfast room
- Level: Main
Dining room
- Level: Main
Family room
- Level: Main
Foyer
- Level: Main
Half bath
- Level: Upper
Half bath
- Level: Main
Kitchen
- Level: Main
Office
- Level: Main
Heating
- Forced Air, Natural Gas
Cooling
- Central Air, Electric
Appliances
- Included: Gas Water Heater
Features
- Basement: Full,Finished,Exterior Entry,Rear Entrance,Heated
- Has fireplace: No
Interior area
- Total structure area: 3,437
- Total interior livable area: 3,437 sqft
- Finished area above ground: 3,437
Property
Parking
- Total spaces: 2
- Parking features: Garage Faces Side, Inside Entrance, Oversized, Asphalt, Private, Attached
- Attached garage spaces: 2
- Has uncovered spaces: Yes
- Details: Garage Sqft: 441
Accessibility
- Accessibility features: None
Features
- Levels: Two
- Stories: 2
- Pool features: None
Lot
- Size: 26.8 Acres
Details
- Additional structures: Above Grade
- Parcel number: 39000016111
- Zoning: RESIDENTIAL
- Special conditions: Standard
Construction
Type & style
- Home type: Townhouse
- Architectural style: Carriage House,Craftsman
- Property subtype: Townhouse
Materials
- Stucco
- Foundation: Concrete Perimeter
- Roof: Asphalt
Condition
- New construction: No
- Year built: 2015
Details
- Builder name: Vaughan and Sautter Builders
Utilities & green energy
- Electric: Circuit Breakers
- Sewer: Public Sewer
- Water: Public
Community & HOA
Community
- Subdivision: Traymore
HOA
- Has HOA: Yes
- Services included: Common Area Maintenance, Trash, Snow Removal, Maintenance Grounds, Insurance
- HOA fee: $1,660 quarterly
- HOA name: TRAYMORE HOMEOWNERS ASSOCIATION
Location
- Region: Rose Valley
- Municipality: ROSE VALLEY BORO
Financial & listing details
- Price per square foot: $345/sqft
- Tax assessed value: $596,090
- Annual tax amount: $22,651
- Date on market: 11/14/2026
- Listing agreement: Exclusive Right To Sell
- Inclusions: Washer, Dryer, Refrigerator
- Ownership: Fee Simple
Estimated market value
$1,405,100
$1.21M - $1.63M
$3,913/mo
Price history
| Date | Event | Price |
|---|---|---|
| 12/17/2014 | Sold | $745,000$217/sqft |
Source: Public Record Report a problem | ||
Public tax history
| Year | Property taxes | Tax assessment |
|---|---|---|
| 2026 | $22,006 +7.8% | $596,090 |
| 2025 | $20,408 +2.3% | $596,090 |
| 2024 | $19,947 +4.2% | $596,090 |
| 2023 | $19,140 +0.3% | $596,090 |
| 2022 | $19,087 | $596,090 |
| 2021 | -- | $596,090 +18% |
| 2020 | $2,758 -89.7% | $505,110 |
| 2019 | $26,672 +1.8% | $505,110 |
| 2018 | $26,207 +845.4% | $505,110 |
| 2017 | $2,772 | $505,110 |
| 2016 | $2,772 +604.8% | $505,110 +604.8% |
| 2015 | $393 | $71,670 |
Find assessor info on the county website
Monthly payment
Est. payment
Payment breakdown
Explore the cost of this home by adjusting the details. Changes won't be saved.Climate risks
Neighborhood: 19063
Nearby schools
Schools provided by the listing agent
- Elementary: Wallingford
- Middle: Strath Haven
- High: Strath Haven
- District: Wallingford-swarthmore
Source: Bright MLS. This data may not be complete. We recommend contacting the local school district to confirm school assignments for this home.
Similar homes
- $1,275,0004 bd4 ba4.1k sqft105 Traymore Ln, Rose Valley, PA 19063For Sale

 MLS ID #PADE2125550, Ursula Rouse, Compass RE. Bright MLS
- $839,9004 bd3 ba2k sqft703 Hemlock Rd, Media, PA 19063For Sale
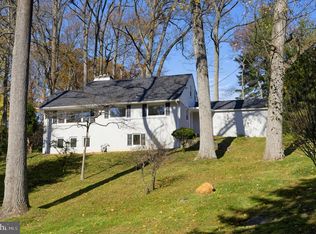 MLS ID #PADE2127006, Michael Spennato, BHHS Fox & Roach-Media. Bright MLS
- $759,0005 bd3 ba3.8k sqft4 Cold Spring Ln, Media, PA 19063For Sale
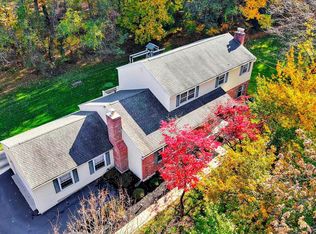 MLS ID #PADE2121626, Kristin Ciarmella, Keller Williams Realty Devon-Wayne. Bright MLS
- $1,295,0005 bd5 ba5k sqft277 W Baltimore Pike, Media, PA 19063For Sale
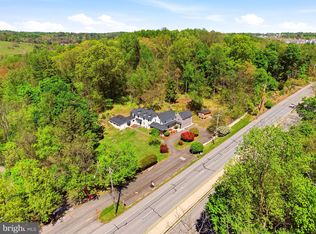 MLS ID #PADE2121950, Monika Rani, Keller Williams Real Estate-Doylestown. Bright MLS
- $1,375,0005 bd4 ba3.6k sqft106 Mulberry Ln, Media, PA 19063For SaleMLS ID #PADE2124780, Scott Laughlin, BHHS Fox & Roach Wayne-Devon. Bright MLS
- $890,0004 bd4 ba3.8k sqft505 Cricket Ln, Media, PA 19063For SaleMLS ID #PADE2119286, Gary Scheivert, BHHS Fox & Roach-Media. Bright MLS
- $660,0004 bd3 ba3.1k sqft905 Ridley Creek Dr, Media, PA 19063For SaleMLS ID #PADE2122556, Mr. Matthew Fetick, EXP Realty, LLC. Bright MLS
- $1,149,0005 bd5 ba3.5k sqft614 Wallingford Ave, Media, PA 19063New ConstructionMLS ID #PADE2112058, Maurice Cornelius, Philadelphia Realty Exchange. Bright MLS
- $899,0005 bd3 ba3.1k sqft461 Steeplechase Dr, Media, PA 19063For SaleMLS ID #PADE2125024, Anne Marie Dash, BHHS Fox&Roach-Newtown Square. Bright MLS
- $689,9004 bd3 ba2k sqft37 N Longpoint Ln, Rose Valley, PA 19063For SaleMLS ID #PADE2118144, Karen Bittner-Kight, Coldwell Banker Realty. Bright MLS
- $799,9004 bd4 ba3.6k sqft117 Overlook Dr, Media, PA 19063For SaleMLS ID #PADE2126112, Denise Giannone, Long & Foster Real Estate, Inc.. Bright MLS
- $889,9004 bd4 ba2.8k sqft4 Jonathan Morris Cir, Media, PA 19063For SaleMLS ID #PADE2122866, Kyle Sander, EXP Realty, LLC. Bright MLS
- $729,0004 bd3 ba3.1k sqft473 Linville Rd, Media, PA 19063For SaleMLS ID #PADE2125604, Mary Yang, Tesla Realty Group, LLC. Bright MLS
- $875,0005 bd4 ba2.4k sqft209 Beatty Rd, Media, PA 19063For SaleMLS ID #PADE2126000, Meghan Lawrence, Compass RE. Bright MLS
- $699,0004 bd3 ba2.4k sqft21 Soldier Song Ln, Media, PA 19063For SaleMLS ID #PADE2127158, Ty Chhan, Redfin Corporation. Bright MLS
- $850,0004 bd3 ba2.6k sqft713 Iris Ln, Media, PA 19063For SaleMLS ID #PADE2115168, Donna May Bond, Long & Foster Real Estate, Inc.. Bright MLS
- $874,9004 bd3 ba2.9k sqft608 Lilac Way, Media, PA 19063For SaleMLS ID #PADE2124752, Meghan Chorin, Compass RE. Bright MLS
- $1,395,0005 bd6 ba4.8k sqft146 Logtown Rd, Media, PA 19063For SaleMLS ID #PADE2119200, Gloriann Ellis, ChaddsFord Realty LLC. Bright MLS
- $700,0005 bd3 ba2.7k sqft515 Moylan Ave, Media, PA 19063For SaleMLS ID #PADE2123720, Brooke Penders, Coldwell Banker Realty. Bright MLS
